
Serving Lexington, Fayette County
Custom Cabinets in Lexington, KY
Lexington Custom Cabinets designs, builds, finishes, restores, and installs cabinetry for homeowners and businesses throughout Lexington-Fayette County. Our in-house team works from field measurements and real room conditions, then develops cabinetry around storage, workflow, architectural details, and the way the space needs to function every day.
Lexington has fifteen H-1 historic districts plus neighborhood-character areas such as Chevy Chase and Meadowthorpe, alongside ranches, condos, and newer suburban construction. Cabinet design should start with the house type.
Historic-district kitchens may require scribing and trim matching. Mid-century ranches often make circulation the bigger issue, while newer homes and townhouses more often need better pantry, drawer, mudroom, and island storage.
Request a free quote
Tell us the room and rough size. We will come measure in Lexington.
Custom Cabinetry Built for Lexington Homes and Businesses
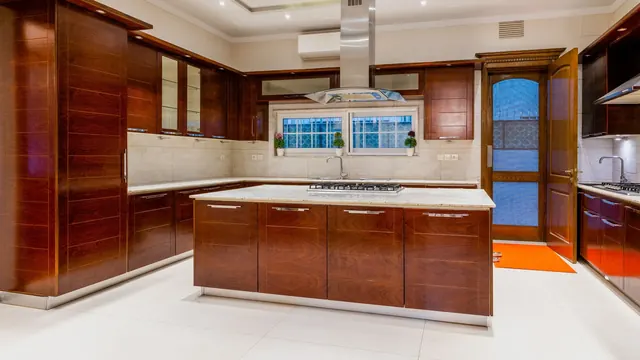
The kitchen problem changes by neighbourhood. In the pre-war districts the kitchen was often a back service room with a chimney breast, a badly placed window, and eleven-foot ceilings that a standard 42-inch upper wastes. In a 1960s ranch the kitchen is a closed galley off the dining room, and the question is usually whether a wall can come out. In the newer subdivisions the layout is already open and the cabinetry is the weak part.
We plan around what stays. Original trim and plaster cornices get scribed to rather than removed. Where ceiling height allows, we run cabinetry well above standard upper height and keep the top tier reachable by design. In an open plan a kitchen island with a genuine seating overhang does more work than another run of wall cabinets.
Refacing, Refinishing and Full Replacement
Not every Lexington kitchen needs replacing. If the boxes are sound and the layout works, refacing changes everything you see for a fraction of the cost. Where doors are solid but tired, refinishing is smaller still. Replacement earns its cost when the layout itself is the problem, which in this city usually means a closed pre-war or ranch kitchen that needs to open up.
Wood Species, Door Styles and Finish Combinations
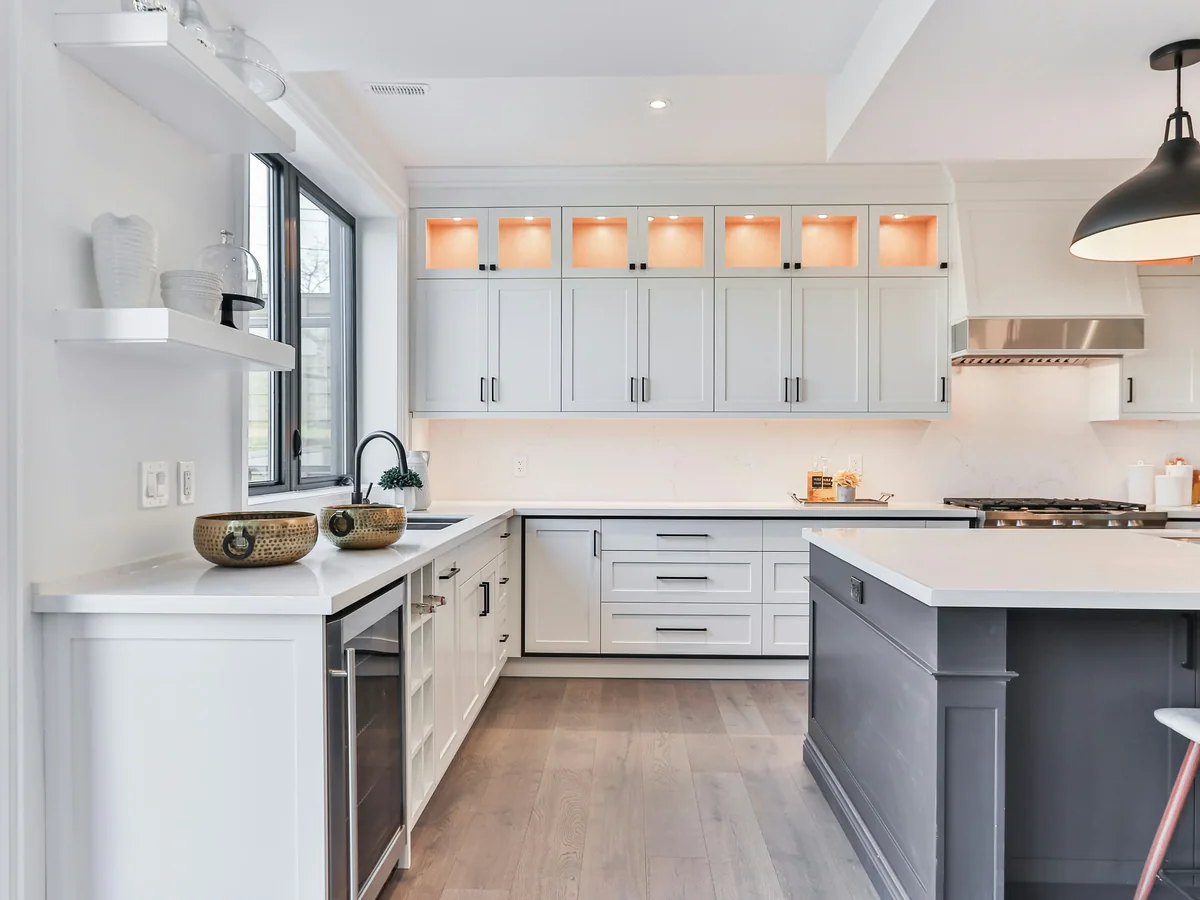
Painted poplar with an inset door is the period-correct answer in the older districts, because poplar takes paint without telegraphing grain. Quarter-sawn white oak suits the Craftsman houses, where the ray fleck is original rather than decorative. Ranch kitchens take painted maple in a slab or shaker with a walnut accent. Newer homes suit full-overlay painted maple with a rift white oak island.
Custom Bathroom Vanities for Lexington Homes
Vanity Setups We Build Most Often Here
Bathrooms in the pre-war districts were often added later, so they are small and plumbed awkwardly, which means a single vanity under standard depth and sometimes a notch cut around a stack. Ranch bathrooms are compact but square. Newer homes give the primary suite a double vanity with real length and secondary baths a standard single.
Moisture-Resistant Materials and Finishes
A furniture-style custom vanity on legs suits an older Lexington bathroom and makes a small room read larger. Painted maple with a stone top is the most durable pairing. We seal the base underside and back rather than only the visible faces, because a vanity fails from the inside first.
Closet, Pantry, Laundry and Garage Storage in Lexington
Custom Closet Systems
Pre-war bedrooms have shallow closets or none at all, while newer homes have generous primary closets fitted with a single rod. A custom closet system solves opposite problems in each: creating storage where none was planned, or doubling capacity that is being wasted.
Walk-In and Reach-In Pantry Cabinets
Older Lexington kitchens rarely have a pantry, so we build one into a wall or a former back hall. Newer homes have the room but only wire shelving. Fitted pantry cabinetry with roll-out trays roughly doubles what the same footprint holds.
Laundry Room Cabinetry
Laundry sits in a basement or back hall in the older stock and in a dedicated room in newer builds. Laundry cabinetry means a folding counter, a concealed hamper, and a drying rod in either case.
Garage Cabinets and Storage
Attached garages are standard in the newer subdivisions and mostly storing bins on the floor. Garage cabinetry with a load-rated workbench gets the second bay parkable again.
Built-Ins and Specialty Millwork for Lexington Homes
Home Office Built-Ins
Formal rooms in older houses and flex rooms in newer ones both work better with built-in desks and integrated file storage.
Fireplace Surrounds and Mantel Built-Ins
Pre-war Lexington homes usually have at least one fireplace worth framing properly. Mantels and flanking built-ins get set at code clearance from the firebox opening.
Built-In Bookshelves and Library Shelving
Tall ceilings in the historic districts suit floor-to-ceiling library shelving. Shelf thickness gets sized to the span so loaded shelves do not sag.
Refacing, Refinishing and Repair Across Lexington
Across Lexington's varied housing stock, restoration can make sense when cabinet boxes are sound but doors, finishes, glides, or hardware have aged. In historic homes, new cabinetry can also be detailed around surviving millwork by taking profiles from existing trim instead of choosing a generic stock match.
How a Lexington Cabinetry Project Runs From First Measure to Final Adjustment
Design
We field-verify the room and learn how it is actually used before committing to a layout, which keeps storage and proportions tied to real daily needs.
Materials & Samples
You see real door, species, finish, and hardware samples in your own light.
Field Verification
Before fabrication we confirm dimensions, appliances, utilities, walls, floors, and trim.
Installation & QA
Most Lexington installs are straightforward. In the H-1 districts we protect original floors and trim before anything comes through the door, and in occupied homes we stage the work so the kitchen is usable overnight. Coordination with the countertop fabricator matters, since stone gets templated after boxes are set.
Common questions
Custom Cabinet Questions From Lexington Homeowners
Do I need approval from the Board of Architectural Review to change my cabinets?
Can you match the original trim in an Ashland Park or Mentelle Park home?
What cabinet style suits a mid-century ranch in Lexington?
Can you open up a closed galley kitchen?
How long does a custom kitchen take in Lexington?
Get a free cabinetry quote in Lexington
Tell us what room or commercial space you are planning and what you want the cabinetry to accomplish. We will measure it in person before preparing a project-specific quote.