
Kitchen & Bath
Custom Outdoor Kitchen Cabinetry in Lexington, KY
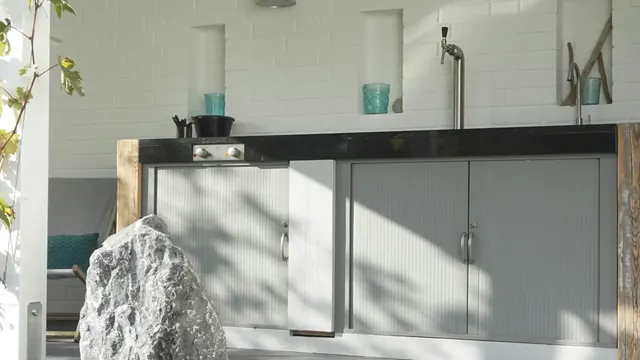
Lexington Custom Cabinets designs and builds custom outdoor-kitchen cabinetry for homeowners who want grills, refrigeration, prep space, storage, serving areas, and entertaining features integrated into a finished outdoor setting. We plan the cabinetry around the patio or covered space, exact appliances, exposure, material palette, and the way you want to cook and entertain outside.
Request a free quote
Tell us the room and rough size.
Custom Outdoor Kitchen Cabinetry Lexington KY
An outdoor kitchen can coordinate with the architecture of the home or create its own distinct material story. Weather-rated cabinetry, stone or porcelain counters, stainless accents, darker contemporary finishes, wood-look exterior materials, paneled ends, and integrated lighting can all be combined into a polished composition. We work through samples and appliance selections before fabrication so the cabinetry, counters, grill, flooring, and surrounding structure feel related.
The functional plan is built around real cooking and serving zones. Grill landing space, refrigeration, trash, utensil storage, serving pieces, beverage storage, and prep areas can be organized without making the run feel like a line of appliance cutouts. Ventilation, utility access, door swings, and weather exposure are coordinated with the cabinetry from the beginning.
Lexington outdoor spaces range from uncovered patios to roofed porches and more protected entertaining areas, so exposure varies considerably from project to project. Material and detailing decisions are based on the actual setting rather than assuming every outdoor kitchen lives under the same conditions.
Types of Outdoor Kitchens We Build
Covered Patio Kitchens
Under a roof or pergola with solid cover. The most forgiving condition and where wood species like teak or ipe become viable.
Fully Exposed Runs
No overhead cover. Restricted to marine polymer, powder-coated aluminium, or stainless. Wood is not a realistic option here in this climate.
Built-In Grill Surrounds
Cabinetry framing a drop-in grill, with the clearances the grill manufacturer specifies. Those clearances are not negotiable and vary by model.
Outdoor Bars and Serving Counters
Bar-height counters with storage below, often the boundary between a cooking zone and a seating area.
Poolside and Pool House Cabinetry
Chlorine and constant splash push the specification harder again, particularly on fastener grade.
Outdoor Kitchen Features and Accessories
Weather-Sealed Drawers
Gasketed drawers that keep rain and wind-blown debris out. An unsealed outdoor drawer becomes a place leaves and water collect.
Ventilated Grill Bays
Grill manufacturers specify ventilation and clearance for a reason. An enclosed bay without it is a fire risk, not just a warranty problem.
Stainless Access Doors
Doors sized to the grill and appliance openings, in stainless rather than a coated substitute.
Drainage Detailing
Sloped bases and drain paths so water that gets in has somewhere to leave rather than sitting in a cabinet floor.
Insulated Jackets
Where a grill sits adjacent to combustible material, an insulating jacket is required by the appliance manufacturer.
Door, Drawer and Hardware Options
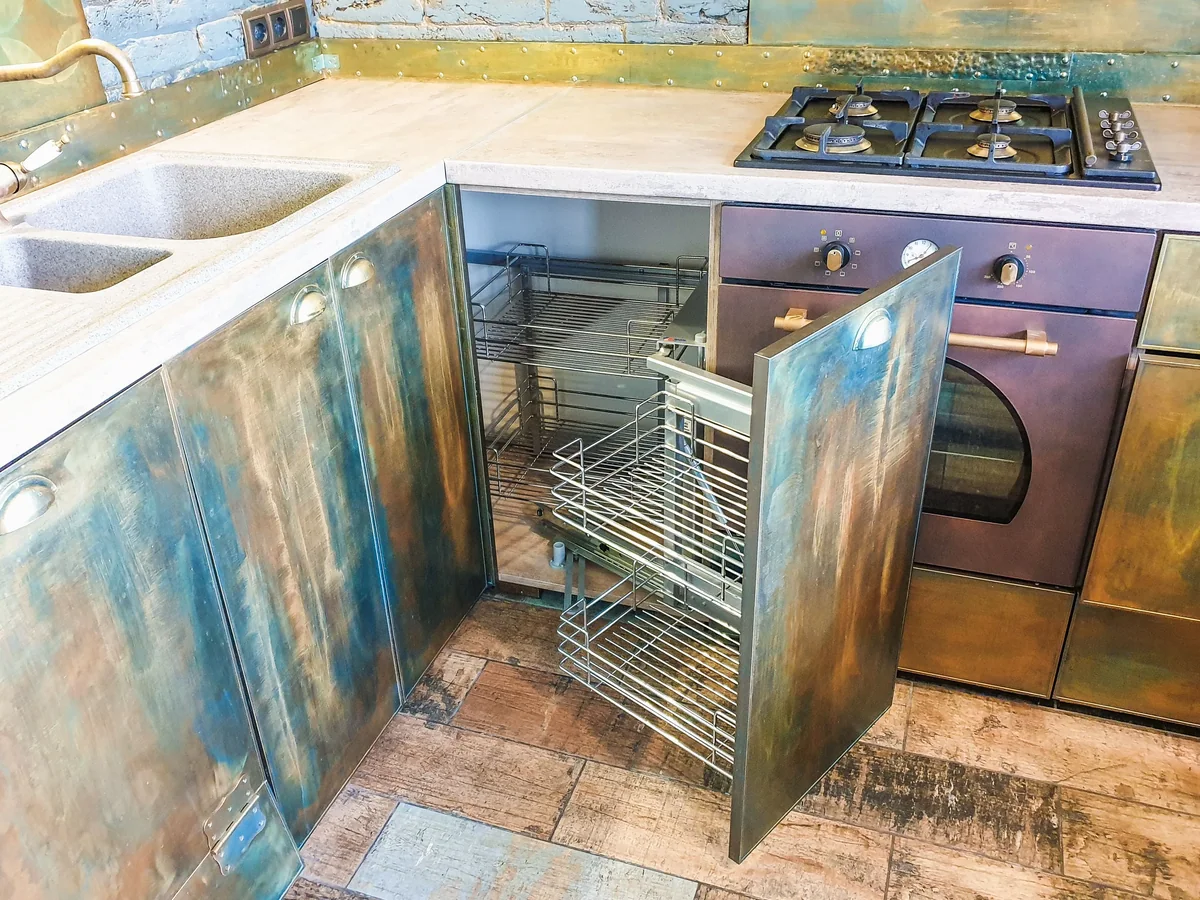
Marine Polymer Doors
Effectively immune to water and freeze-thaw. Available in a range of colours and the default for fully exposed runs.
Powder-Coated Aluminium
Light, will not rust, and holds colour well. Powder coat can chip, so edges matter.
Stainless Doors
The commercial-kitchen look, extremely durable, though it shows fingerprints and gets hot in direct sun.
Teak and Ipe
Genuine wood that survives outdoors, viable under solid cover. Both grey gracefully if left unfinished or need oiling on a schedule to hold colour.
Weather-Rated Materials and Finishes
The material decision follows directly from whether the run is covered. Under a solid roof with real overhang, teak and ipe both work and give warmth that polymer cannot. Fully exposed, we build in marine-grade polymer or powder-coated aluminium and nothing else, because everything warmer than that will fail within a few Kentucky winters. Counters run to granite, porcelain slab, or concrete, all of which handle freeze-thaw better than quartz, which can discolour in prolonged direct sunlight. Fasteners are 316 stainless near moisture, which costs more than 304 and is worth it beside a pool.
Outdoor Kitchen Design Directions
Covered Outdoor Room
Reads like an interior kitchen under a roof, with wood doors, a full counter run, and integrated lighting.
Grill Island
A freestanding island housing the grill with counter space either side. The most common configuration and the easiest to add later.
Poolside Bar
Bar-height serving counter with weather-sealed storage and stainless throughout, specified for chlorine exposure.
Bluegrass Patio
A longer covered run with a fireplace or fire feature, suited to the larger properties across Woodford, Scott, and Jessamine counties.
Before We Build Your Outdoor Kitchen
Outdoor kitchens have more genuinely non-negotiable constraints than indoor ones, and most of them come from the appliances and the site. We confirm:
- Whether the run is covered, partially covered, or fully exposed, which sets the materials
- The exact grill and appliance models, with their required clearances and ventilation
- Gas supply, whether natural gas is being run or the design is propane
- Electrical supply, which outdoors means GFCI protection and weatherproof enclosures
- The base, since cabinetry on a patio needs a level, drained substrate rather than bare slab
- Prevailing weather exposure, particularly which side takes driving rain
How Your Outdoor Kitchen Project Works
Site assessment
We look at cover, exposure, and drainage first, because those decide what can be built before any styling conversation is useful.
Drawings and material samples
A plan to your dimensions plus real samples of the weather-rated materials, which look and feel different from indoor cabinetry.
Field verify
Appliance specs, gas and electrical provision, and base condition confirmed before fabrication.
Build, finish, install
Built off site, then set on a levelled base with drainage paths clear. Appliances go in after the cabinetry is set.
Common questions
Custom Outdoor Kitchen FAQs
Can you use regular kitchen cabinets outdoors?
What materials survive a Kentucky winter outdoors?
Does my outdoor kitchen need to be covered?
What countertop works best outside?
Do I need permits for an outdoor kitchen?
Get a quote on your outdoor kitchen
Tell us whether the space is covered and which grill you are planning. Those two answers determine most of the build.