
Home Organization
Custom Pantry Cabinets in Lexington, KY
Lexington Custom Cabinets designs and builds custom pantry cabinetry for homeowners who want food, small appliances, serving pieces, bulk storage, and everyday kitchen overflow organized into a space that is easy to use and visually connected to the kitchen. We create walk-in pantry systems, tall cabinet walls, pull-out pantries, appliance storage, butler's pantries, and compact built-in solutions around the room and the household.
Request a free quote
Tell us the room and rough size.
Custom Pantry Cabinets Lexington KY
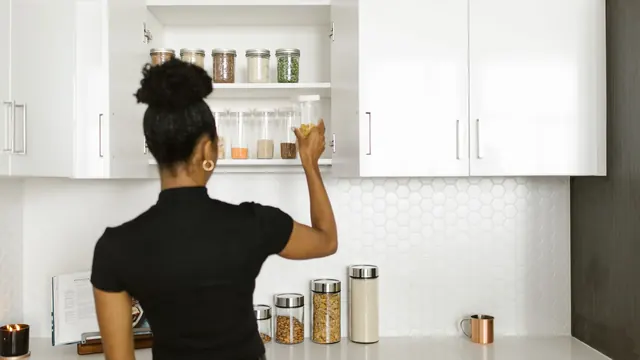
A pantry can be highly practical without looking utilitarian. Painted cabinetry, natural wood, glass-front display, open shelving, stone or wood counters, integrated lighting, decorative hardware, and doors that coordinate with the kitchen can turn a secondary storage area into a finished part of the home. We review samples and elevations so the pantry supports the kitchen design rather than feeling like a leftover closet.
Storage is planned around what you actually keep. Cans, dry goods, cereal, baking supplies, appliances, serving pieces, beverages, paper goods, and bulk purchases all need different depths and access. Drawers, roll-outs, shallow shelves, tall compartments, counter-height appliance zones, and upper seasonal storage can be combined so items remain visible and reachable.
Lexington's older homes may need pantry storage carved out of an alcove, adjacent hall, or former service space, while newer homes often provide a larger pantry shell that still needs a thoughtful interior. Custom cabinetry lets both become organized extensions of the kitchen rather than generic shelf rooms.
Types of Pantry Cabinets We Build
Walk-In Pantry Fit-Outs
Converting a room with wire shelving into fitted cabinetry with roll-outs, drawers, and a work surface. The most common pantry project we do.
Reach-In Pantry Cabinets
A tall cabinet within the kitchen run, full height, fitted with roll-out trays and door racks.
Butler's Pantry Cabinetry
A transition run between kitchen and dining with counter space, glass storage, and sometimes a second sink.
Under-Stair and Recovered-Space Pantries
Fitted into awkward volumes that standard cabinetry cannot use. Common in the older Lexington houses where no pantry was planned.
Appliance Pantries
A tall unit with a counter inside and outlets, so small appliances live plugged in and out of sight.
Pantry Features and Accessories
Roll-Out Trays
Full-extension glides bringing the entire shelf clear of the cabinet. Rated for real weight, because a tray of canned goods is heavier than people expect.
Door-Mounted Racks
Shallow racks on the back of the door for spices, oils, and small jars. Uses volume that is otherwise pure air.
Adjustable Shelving
On a proper shelf pin system rather than fixed, because what a pantry stores changes over the years.
Deep Bin Drawers
For flour, pet food, and bulk goods. Sized to the containers you actually use rather than to a standard.
Integrated Counter and Outlets
A work surface inside a walk-in pantry with power, so a mixer or a toaster can stay out of the kitchen entirely.
Door, Drawer and Shelving Options
Full Overlay Doors
Matching the kitchen run so a tall pantry reads as part of the cabinetry rather than an appliance.
Pocket Doors
Slide back into the cabinet so they are not standing open in a walkway while you load groceries. Excellent in a tight kitchen.
Glass or Panelled Pantry Doors
For a walk-in entrance. Glass suits a butler's pantry; a solid panelled door suits a working pantry.
Barn and Sliding Doors
Popular for walk-in pantries and genuinely useful where a swinging door would block a walkway, though they seal less well.
Pantry Materials and Finishes
A pantry is a working space, so durability outranks appearance inside the cabinet. Plywood boxes rather than furniture board, because a pantry carries real weight and a spilled liquid should not swell the shelf permanently. Melamine or a sprayed catalyzed finish inside wipes clean easily. Door and face material usually matches the kitchen, so painted maple, poplar, or white oak depending on what the kitchen already is. A light interior finish is worth choosing deliberately, since a dark pantry interior makes it genuinely harder to find things.
Pantry Design Directions
Fitted Working Pantry
Roll-outs, bins, and adjustable shelving behind a door that matches the kitchen. Function first, and the most requested.
Butler's Pantry
Counter, glass uppers, and a contrasting finish, positioned as a transition space rather than pure storage.
Open Larder
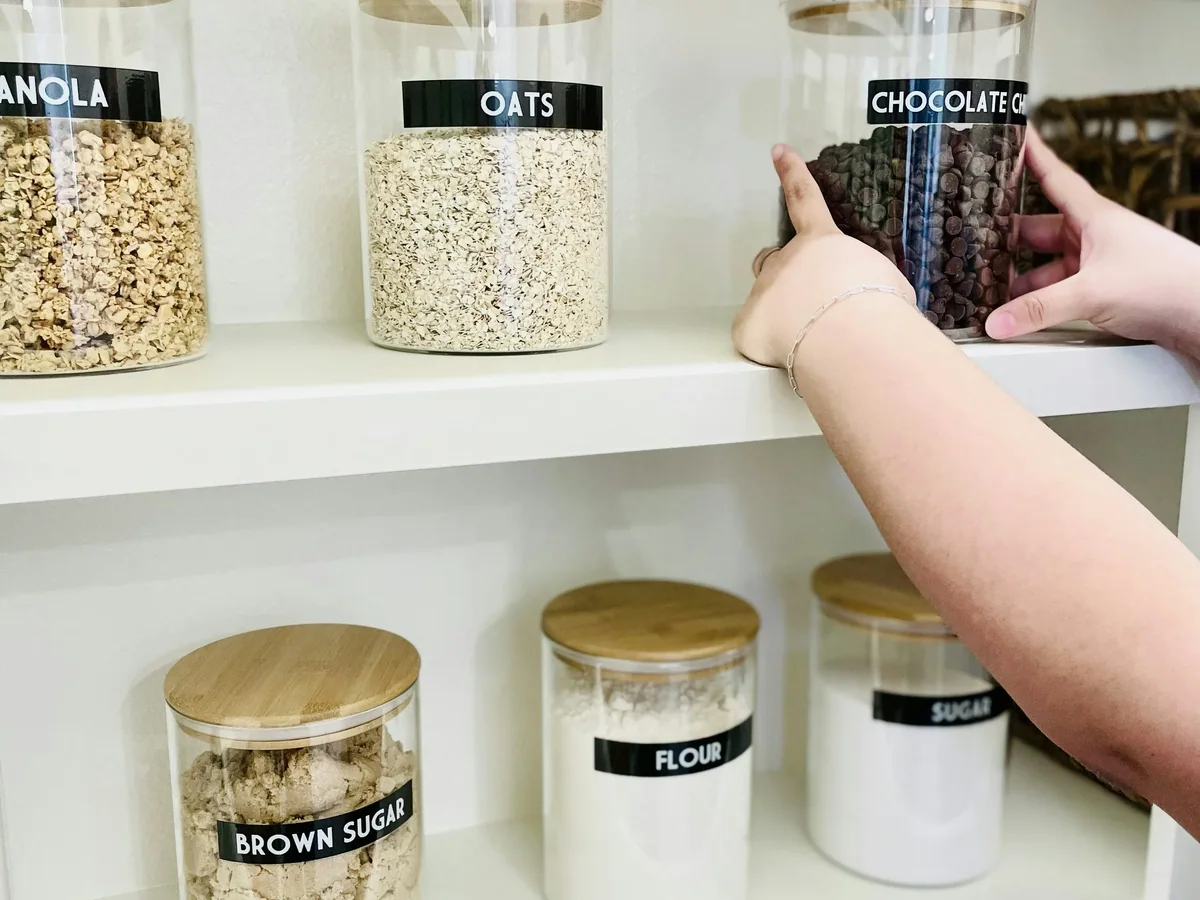
Open shelving on display with baskets and jars. Looks excellent and requires you to keep it tidy, which we will say out loud.
Concealed Pantry Wall
A run of tall doors that reads as panelling and opens to reveal full pantry storage. Suits open-plan kitchens where storage should not be visible.
Before We Build Your Pantry
Pantry projects are mostly about honest assessment of what you actually store, which is rarely what people assume. Before building we confirm:
- What is actually stored, including small appliances that are currently on the counter
- Available depth, since anything past 16 inches needs to be a pull-out rather than a shelf
- Door swing into the room and whether it blocks a walkway while loading
- Whether power is wanted inside, which means a licensed electrician
- Ceiling height, since the top 18 inches is useful for seasonal items if planned for
- Floor level, because a tall pantry out of plumb is visible against a door frame
How Your Pantry Project Works
Measure and inventory
We measure the space and talk through what actually needs to go in it, including the appliances currently cluttering your counter.
Drawings and samples
A layout showing shelf, roll-out, and bin allocation, plus finish samples matched to the kitchen.
Field verify
Depth, door swing, floor level, and any electrical provision confirmed before fabrication.
Build, finish, install
Built and finished off site, then set, levelled, and scribed. Roll-outs adjusted so they run cleanly under load.
Common questions
Custom Pantry FAQs
Why are roll-out trays better than shelves?
Can you convert my wire-shelved walk-in pantry?
How much weight can a pantry roll-out hold?
Can I build a pantry if my kitchen has no room?
Should a pantry have its own lighting and power?
Get a quote on your custom pantry
Send us the pantry dimensions and a photo of how it is currently shelved. We can usually tell you straight away how much capacity is being wasted.