
Kitchen & Bath
Custom Kitchen Islands in Lexington, KY
Lexington Custom Cabinets designs and builds custom kitchen islands for homeowners who want the island to become the functional and visual center of the kitchen. We plan size, seating, storage, work zones, appliances, panel details, materials, finish, and countertop support around the room and the way you want to cook, gather, serve, and move through the space.
Request a free quote
Tell us the room and rough size.
Custom Kitchen Islands Lexington KY
An island can match the perimeter cabinetry, contrast in color or wood species, read like a furniture piece, or take a cleaner architectural approach. Natural white oak, walnut, painted maple, paneled ends, fluted details, open shelving, decorative legs, slab fronts, and custom hardware can all be used to create the right level of emphasis. We review samples and elevations so the island feels intentional from every side, not like a large cabinet block dropped into the middle of the room.
The layout can combine deep drawers, trash and recycling, cookware storage, seating, prep space, a sink, refrigeration, or other appliances depending on what the kitchen needs. We size those functions around real aisle space and surrounding doors so the island improves workflow without making the room feel crowded.
That measured approach matters across Lexington. Older kitchens may have narrower rooms or openings that limit island size, while newer homes often have larger open plans where an island can support both cooking and entertaining. Custom sizing allows the island to respond to the actual room rather than to a standard showroom dimension.
Types of Kitchen Islands We Build
Storage Islands
A pure cabinetry island with drawers and doors on the working side and shallow cabinets or shelving on the far side. The most storage per square foot of any island type.
Seating Islands
Sized for two to six stools, with the counter either flush at 36 inches or raised to 42 for a bar tier. The raised tier hides working clutter from the seated side.
Prep Islands
Built around a secondary sink or a cooktop, which means plumbing or gas and usually a downdraft or overhead extraction. These need trade coordination.
Furniture Islands
Built to read as a freestanding piece with legs, panelled ends, and a contrasting finish. Suits farmhouse and traditional kitchens where a run of matching cabinetry would look heavy.
Rolling and Removable Work Tables
In a narrow galley kitchen a fixed island is the wrong answer. A substantial rolling table gives you the surface without permanently losing the aisle.
Island Features and Accessories
Deep Pan Drawers
A three-drawer stack sized for stockpots and mixing bowls, on full-extension glides rated for the weight.
Waste and Recycling Pull-Out
Positioned on the prep side within reach of the primary work zone rather than wherever a cabinet happened to be free.
Outlets and Charging
Islands need power, and code requires it in most configurations. Pop-up or side-mounted outlets are wired by a licensed electrician under a separate trade permit.
Open Shelving and Display Ends
Book or basket shelving on the end cap breaks up a long cabinet run and gives the island a finished termination.
Corbels and Support Brackets
Once a stone overhang passes roughly 12 inches unsupported it needs corbels or a steel bracket. This is a structural detail, not a decorative one.
Door, Drawer and Panel Options
Panelled End Caps
A finished end panel matching the door style, rather than a flat slab of laminate. This is the detail that separates a built island from an ordered one.
Drawer Stacks
Deep drawers on the working side, dovetailed and on full-extension glides, because an island drawer takes the heaviest and most frequent use in the kitchen.
Two-Sided Access
Cabinetry accessible from both faces, useful where the island divides a kitchen from a living space.
Contrast Doors
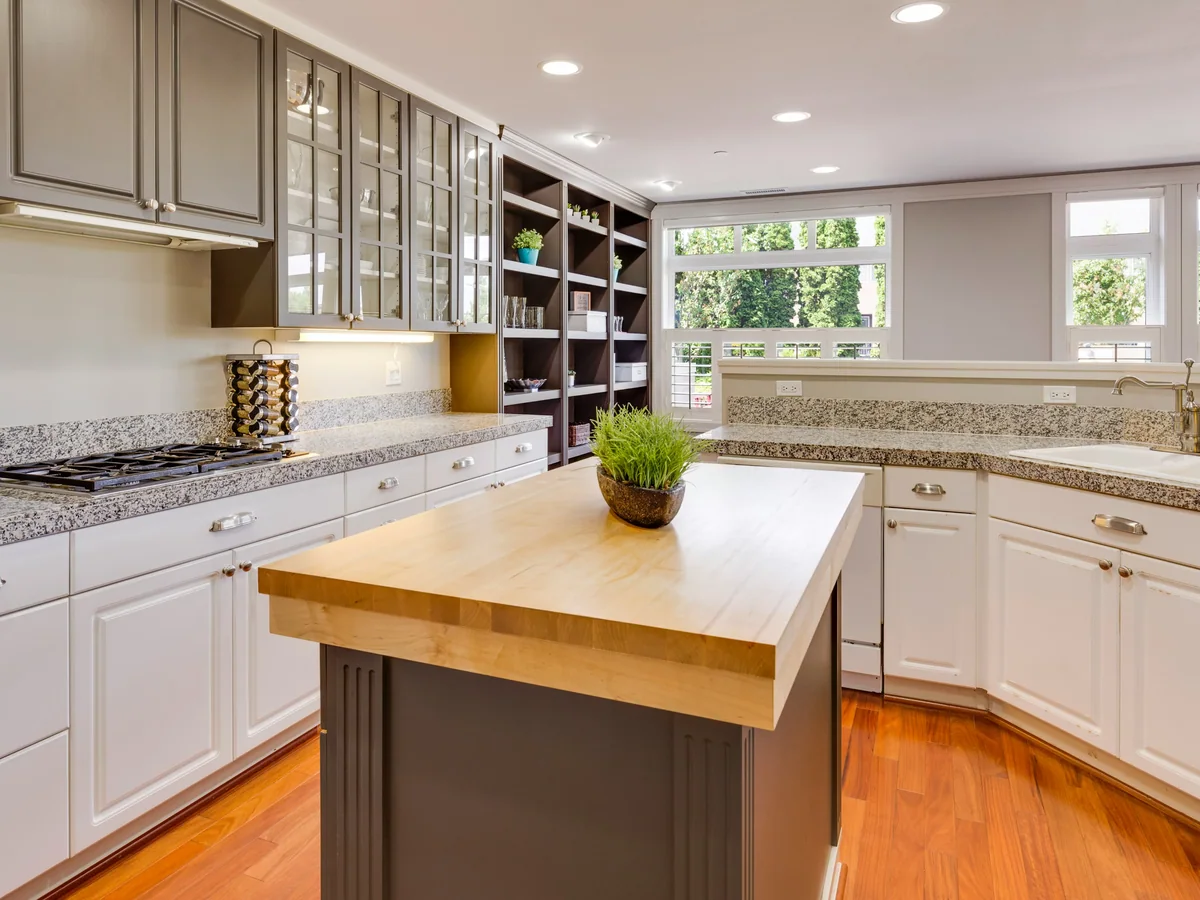
An island in a different door style or finish from the perimeter is the most common way to break up a large kitchen without making it look unplanned.
Island Materials and Finishes
The island is where contrast usually lives, so material choice matters more here than anywhere else in the kitchen. Rift-sawn white oak keeps grain quiet across a large face where plain-sawn reads busy. Walnut suits a single feature island but rarely a whole kitchen. Painted maple in a darker tone against a lighter perimeter is the most requested combination we build. For tops, quartz is the most forgiving, butcher block is warm but needs maintenance, and stone needs sealing on a schedule.
Kitchen Island Design Styles
Contrasting Island
A darker or wood-toned island against painted perimeter cabinetry. The dominant direction and the easiest to live with long term.
Furniture Style
Turned or tapered legs, applied mouldings, and a contrasting top so the island reads as a piece of furniture placed in the room.
Waterfall Modern
Slab doors with the countertop material returning down both ends. Requires precise fabrication and suits contemporary architecture.
Farmhouse Work Table
Open base, visible legs, butcher block top. Suits the county farmhouse kitchens where a closed cabinet mass would dominate the room.
Before We Build Your Island
Island projects fail at the planning stage more than at the build stage, so field verification here focuses on floor space rather than wall space. We confirm:
- Total room dimensions and the clear aisle left on every side once the island is placed
- Appliance and cabinet door swings that open into the aisle, especially dishwashers and ovens
- Traffic paths through the kitchen, including the route to a back door or pantry
- Whether plumbing or gas can reach the island location without an unreasonable run
- Floor level, since an island out of level over eight feet is visible against a straight counter
- Seating count and stool height, which determine overhang depth and counter height
How Your Island Project Works
Measure the floor, not just the walls
Island planning is a clearance problem. We measure the whole room and map the aisles before proposing a size.
Drawings and samples
A scaled plan showing clearances, plus door and finish samples against your existing or planned perimeter cabinetry.
Field verify
Floor level, utility runs, and appliance swings confirmed before fabrication.
Build, finish, install
Built and finished off site, then set, levelled, and secured. Countertop templating happens after the base is set.
Common questions
Custom Kitchen Island FAQs
How much clearance does a kitchen island need?
How much overhang do I need for seating?
Does a stone overhang need support?
Can I put a sink or cooktop in my island?
Is my kitchen big enough for an island?
Get a quote on your custom island
Send us the room dimensions and how many people you want to seat. We will tell you honestly whether the island you want fits the room you have.