Specialty Millwork
Custom Fireplace Surrounds & Mantel Built-Ins in Lexington, KY
Lexington Custom Cabinets designs and builds custom fireplace surrounds, mantels, and adjoining built-ins for homeowners who want the fireplace wall to feel finished as a complete architectural feature. We coordinate mantel proportion, surrounding millwork, shelving, lower cabinetry, media integration, materials, and finish around the fireplace type, room, and style you want.
Request a free quote
Tell us the room and rough size.
Custom Fireplace Surrounds Lexington KY
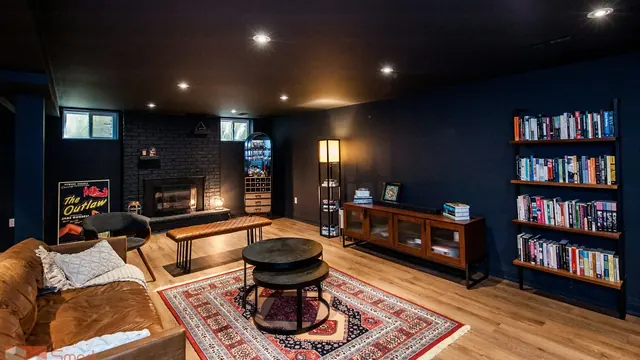
A fireplace wall can be traditional and detailed, restrained and transitional, or clean and contemporary. Painted millwork, stained hardwood, natural white oak, paneled surrounds, floating mantels, full-height bookcases, and integrated display can all work when the proportions are right. We develop the elevation with the room's ceiling height, windows, trim, flooring, and furniture in mind so the composition feels balanced rather than overbuilt.
The built-ins can combine display and practical storage without making the fireplace disappear inside cabinetry. Lower cabinets, drawers, open shelves, concealed media components, lighting, and asymmetrical or symmetrical layouts are planned around what the homeowner wants the wall to do. Material and finish samples help resolve how much contrast or continuity the finished wall should have.
Lexington's H-1 districts and established neighborhoods include many rooms where fireplaces and substantial trim are already strong architectural elements. In those settings we can design new millwork to respect existing profiles and scale; in newer homes, custom surrounds and built-ins can create the architectural focal point the room may otherwise lack.
Types of Surrounds and Mantels We Build
Mantel Shelves
A shelf alone, supported on corbels or a concealed cleat. The simplest project and often all a fireplace needs.
Full Surrounds
Legs and a mantel framing the firebox opening, meeting the hearth. The traditional configuration in Lexington's period houses.
Overmantel Panelling
Panelling or a mirror frame above the mantel, taking the composition up toward the ceiling.
Flanking Built-Ins
Cabinetry or shelving in the alcoves either side, which turns a fireplace into a full wall composition.
Media Wall Integration
A surround combined with a screen and component storage, which adds ventilation and sightline considerations.
Surround Features and Detailing
Corbels and Brackets
Supporting a mantel shelf, either structural or decorative depending on the projection and the load.
Matched Trim Profiles
Profiles milled to match existing baseboard and casing, which is what makes new work look original in a period house.
Concealed Fixings
Mantels fixed to structure with hidden cleats rather than visible fasteners, anchored into blocking or masonry.
Hearth Integration
Surround legs detailed to meet the hearth cleanly rather than sitting awkwardly on or beside it.
Cable Chases
Where a screen goes above, chases run from the screen position down behind the surround to the component bay.
Mantel, Shelf and Built-In Options
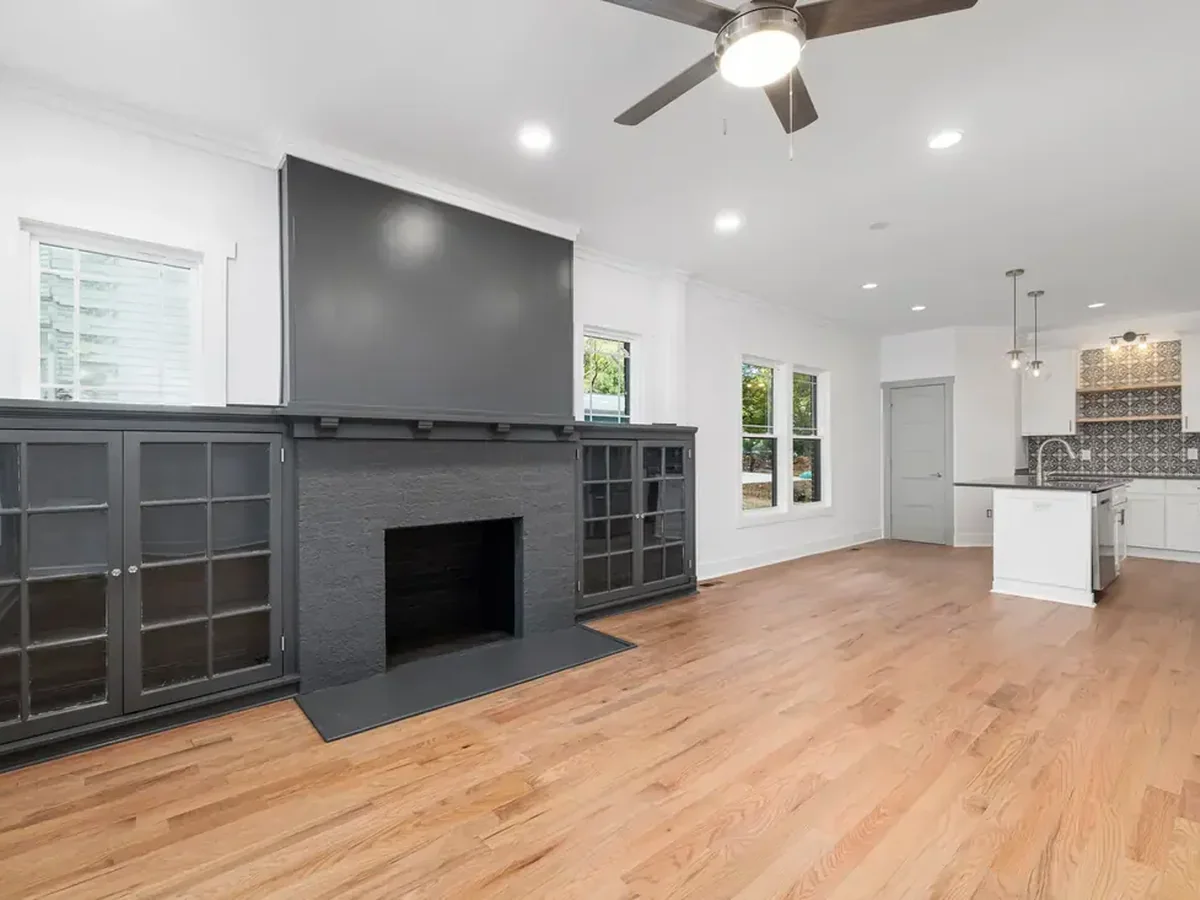
Open Flanking Shelving
Display shelving in the alcoves, the most common treatment beside a fireplace.
Closed Base Cabinets
Doors below the shelving for wood storage or general use, keeping the open shelving looking deliberate.
Glass-Front Uppers
Where the flanking cabinetry is displaying rather than storing.
Concealed Wood Storage
A dedicated bay for split logs beside a working fireplace, which otherwise ends up in a basket on the hearth.
Surround Materials and Finishes
Poplar is the most common mantel material for a painted finish, because it mills cleanly and takes paint without telegraphing grain. Oak, cherry, walnut, and maple all suit stained mantels, and in a period house matching the existing woodwork species matters more than choosing a fashionable one. Where a client wants a rustic reclaimed beam, we check moisture content before it goes in, because a beam that has not stabilised will check and twist above a working fireplace. Finishes should tolerate the heat cycling that any surface near a firebox experiences.
Fireplace Design Directions
Traditional Surround
Fluted legs, a moulded mantel shelf, and matched trim profiles. Correct in the Federal, Greek Revival, and Victorian houses across central Kentucky.
Craftsman
Heavier proportions, tapered legs, and simpler mouldings. Suits the bungalows in Lexington's Olmsted-era districts.
Modern Floating Mantel
A single clean shelf with concealed fixings and no legs, often in a contrasting timber against a plaster or tiled surround.
Rustic Beam
A substantial reclaimed or hand-hewn timber, stabilised and checked for moisture before installation.
Before We Build Your Surround
This is the one service where a code question comes before a design question. Before building we confirm:
- Fireplace type: masonry, gas insert, or manufactured appliance, since clearances differ
- The manufacturer's listed clearances where the appliance is manufactured
- Existing opening dimensions and hearth extent, measured rather than assumed
- Wall construction behind the surround, since a mantel needs real structural fixing
- Existing trim profiles to be matched, taken as a physical profile rather than a photograph
- Whether a screen is going above, which adds cable routing and sightline considerations
How Your Fireplace Project Works
Measure and confirm clearances
We measure the opening and establish the required clearance to combustibles before proposing anything, because it constrains the design.
Drawings and samples
An elevation drawn to the clearance requirement, with profile samples milled to match your existing trim.
Field verify
Appliance type, clearances, wall structure, and trim profiles confirmed before fabrication.
Build, finish, install
Built and finished off site, then set, scribed, and anchored into structure with concealed fixings.
Common questions
Fireplace Surround and Mantel FAQs
How far does a mantel have to be from the fireplace opening?
Can you match the existing trim in my older home?
Can I put a TV above my fireplace?
Can you use a reclaimed beam as a mantel?
Do you build built-ins either side of a fireplace?
Get a quote on your fireplace surround
Send photos of the fireplace and its surround, plus the appliance details if it is a manufactured unit. Clearances shape the design, so we start there.