Commercial & Care
Custom Retail Store Cabinetry & Fixtures in Lexington, KY
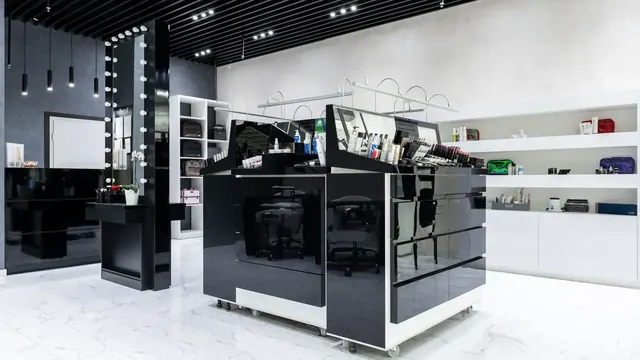
Lexington Custom Cabinets designs and builds custom retail cabinetry and fixtures for stores that want merchandising, storage, transactions, and brand presentation integrated into the interior. We build wall fixtures, display cases, cash wraps, shelving systems, counters, storage cabinets, feature tables, and specialty millwork around the products, customer path, and visual identity of the business.
Request a free quote
Tell us the room and rough size.
Retail Store Cabinetry Lexington KY
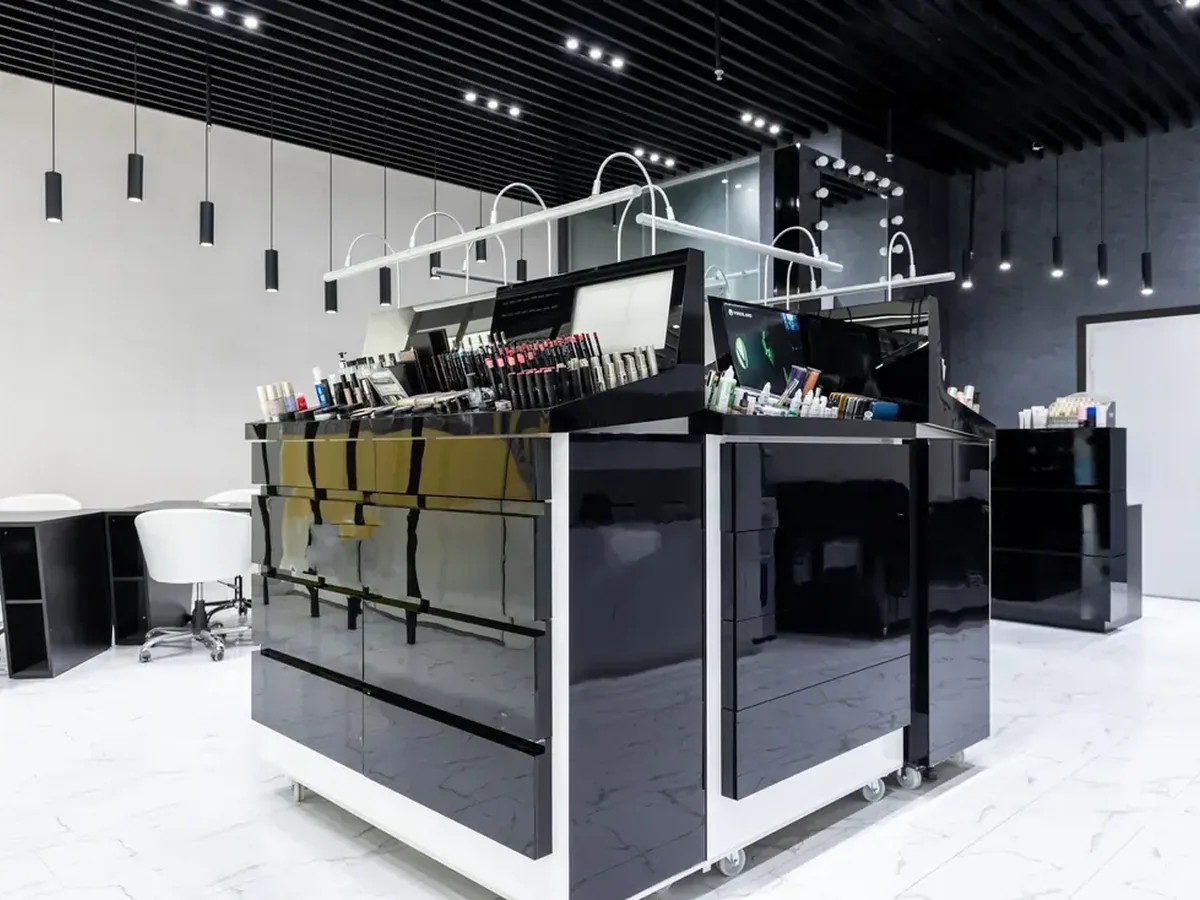
Retail fixtures should make the merchandise look better, not compete with it. Natural wood, painted millwork, clean laminates, glass, metal accents, integrated lighting, concealed storage, and custom edge details can be combined to support anything from a warm boutique environment to a minimal contemporary store. We develop materials and finishes with the broader interior so the fixtures feel permanent and brand-specific.
The plan is organized around how customers shop and how staff restock. Sightlines, display height, product density, POS equipment, bag and supply storage, secure cabinets, adjustable shelving, and seasonal resets all affect the fixture design. Shop drawings and field measurements keep those functions coordinated with the actual walls, flooring, electrical, and storefront conditions.
Lexington retail spaces vary from newer commercial shells to existing storefront interiors where walls, columns, utilities, or access routes are already fixed. Custom fabrication lets the fixtures respond to the real space instead of forcing the merchandising plan into standard retail modules.
Types of Retail Fixtures We Build
Cash Wraps and Transaction Counters
The point of sale, with POS integration, secure storage, bagging space, and an accessible lowered section.
Wall Merchandising Systems
Adjustable wall units with shelving, hanging, and faceout provision that can be reconfigured as assortments change.
Display Cases
Lit glass cases for higher-value product, with locking access and shelving sized to the load.
Floor Fixtures and Gondolas
Freestanding units that can be moved for resets, which is most of a store's flexibility.
Fitting Room Millwork
Benches, hooks, mirrors, and hold bars, plus the attendant station where one is used.
Merchandising Features and Detailing
Adjustable Shelving Systems
Standards and brackets rather than fixed shelves, because retail assortments change and fixtures should not need rebuilding.
Integrated Display Lighting
Lit shelving and cases, since lighting affects perceived product value more than the fixture material does.
Locking Display Cases
Secure access for high-value product, with the lock detail chosen for how often staff need to open it.
POS and Cable Integration
Cash wrap millwork built around the actual POS hardware, with cable routing, power, and receipt printer provision.
Accessible Transaction Section
A lowered counter portion meeting ADA reach and knee clearance, which applies to retail as a public accommodation.
Display, Case and Access Options
Glass Display Cases
Tempered glass with shelving sized to the load, lit from within for higher-value product.
Locking Cases and Drawers
For jewellery, electronics, or anything requiring controlled access.
Open Shelving and Faceouts
The bulk of most merchandising, adjustable and easy to reset.
Concealed Stock Storage
Closed storage behind or beneath fixtures for backstock, which otherwise ends up visible on the sales floor.
Retail Materials and Finishes
High-pressure laminate is the retail workhorse because it takes customer-facing abuse and comes in a wide range of finishes. Painted wood works front of house in a catalyzed finish hard enough for constant contact. Metal standards and brackets carry the adjustability. Where a boutique wants warmth, real wood veneer on high-traffic edges needs impact-resistant banding or it will chip within a season. In the historic downtown buildings across the region, fixtures usually have to be built to irregular walls rather than ordered to standard sizes.
Retail Design Directions
Boutique Warm
Wood and painted finishes with lit display, suited to independent retailers in the region's historic downtowns.
Clean Modern
Slab surfaces, integrated lighting, minimal visible hardware, letting product carry the visual weight.
Industrial
Metal standards, exposed structure, and reclaimed timber, which suits larger volumes and reads well in older buildings.
Heritage Storefront
Fixtures built to the irregular walls and high ceilings of nineteenth-century commercial buildings, where standard fixtures simply will not fit.
Retail Fixtures for Lexington Storefronts and Newer Shops
Lexington retail spaces range from older storefronts with irregular walls and tall ceilings to newer shopping-center bays built on a cleaner module. Custom fixtures are most valuable when they respond to that shell: an older or adaptive-use space may need scribed wall units and freestanding displays sized to circulation, while a newer store may benefit more from modular fixtures that can be reset as inventory changes.
We plan the cash wrap, display heights, locking, lighting, cable routes, stock storage, and accessible customer paths together. That keeps the front of the store visually controlled without pushing everyday operational storage into whatever space is left over.
Before We Build Your Retail Fixtures
Retail fixtures are planned around the customer journey and the assortment, both of which change. Before building we confirm:
- The assortment and how much of it needs to display at once
- Sightlines from the entrance and how far you want customers to travel
- Accessible route widths through the sales floor and at the transaction counter
- POS hardware dimensions and cable requirements at the cash wrap
- How often the store resets, which determines how modular the fixtures should be
- Building constraints, particularly in older downtown premises with irregular walls
How Your Retail Project Works
Survey and merchandising plan
We survey the space and work through the assortment and customer journey, because fixtures follow merchandising rather than the reverse.
Drawings and samples
A floor plan with fixture positions and sightlines, plus finish samples viewed under your actual store lighting.
Field verify
Wall conditions, electrical provision, and accessible route widths confirmed before fabrication.
Build and install off hours
Built off site and installed to an agreed window, usually overnight or during a scheduled closure.
Common questions
Retail Fixture FAQs
How tall should retail fixtures be?
Can fixtures be reconfigured later?
Does ADA apply to my store?
Can you build fixtures for an older downtown building?
Can you build around our POS system?
Get a quote on your retail fixtures
Send us a floor plan and tell us what you sell. Merchandising and sightlines shape the fixtures before anything else does.