
Commercial & Care
Full Cabinet Replacement in Lexington, KY
Lexington Custom Cabinets provides full cabinet replacement for homeowners who want to rethink the room rather than preserve an existing cabinet layout. We remove the old cabinetry, develop a new custom plan around the space and the way you want to use it, then build, finish, and install the new work with control over materials, door styles, storage, hardware, proportions, and overall design.
Request a free quote
Tell us the room and rough size.
Full Cabinet Replacement Lexington KY
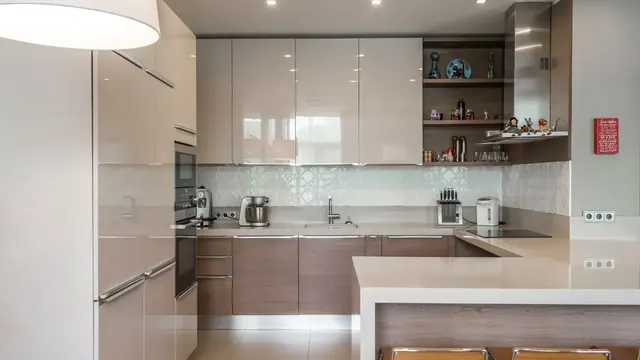
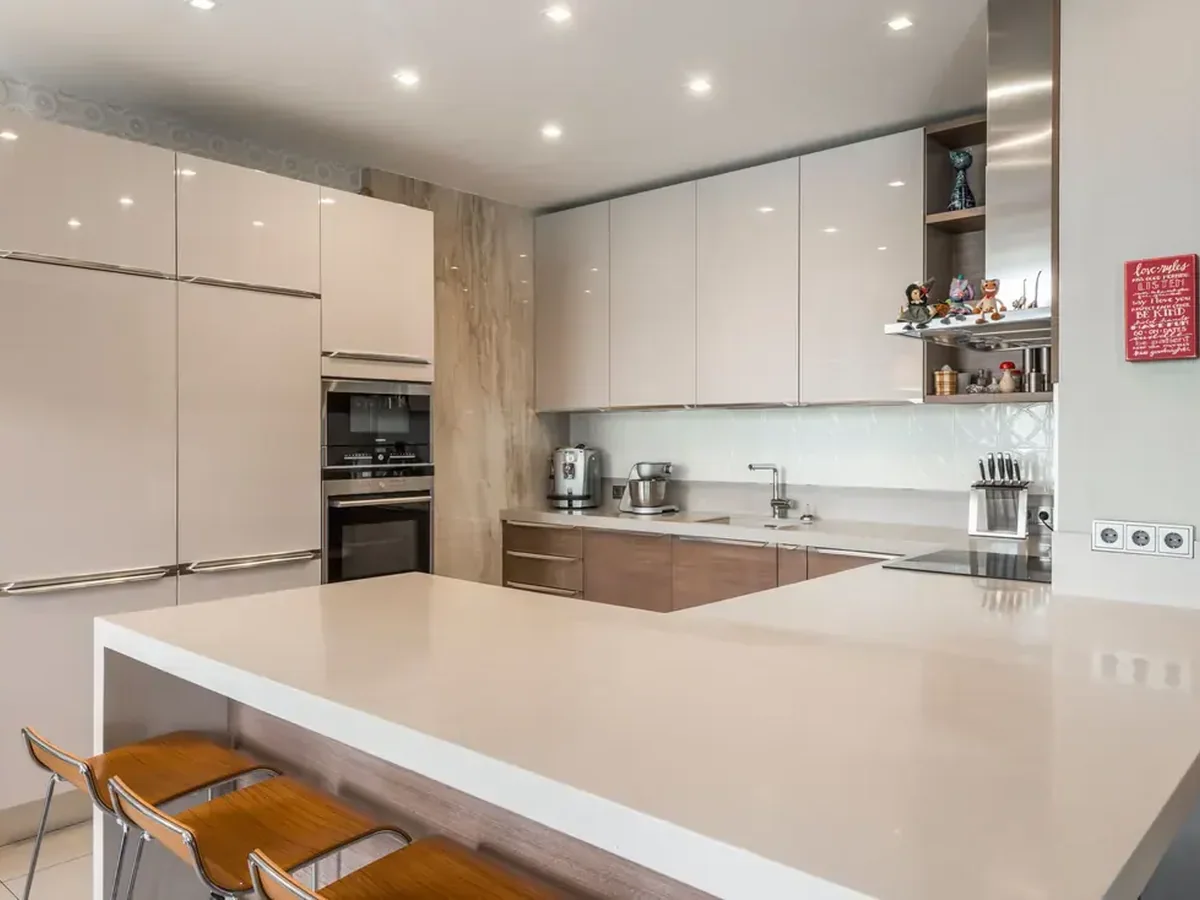
Replacement opens the door to a completely different look and a more deliberate layout. Painted inset cabinetry, full-overlay Shaker fronts, natural white oak, walnut, maple, cherry, contrasting islands, taller storage, integrated panels, and furniture-style details can all be considered as part of a fresh design. We guide selections with samples so cabinetry, counters, backsplash, flooring, lighting, and adjoining rooms feel coordinated rather than assembled independently.
It also allows the storage and workflow to be rebuilt from the ground up. Drawer bases, pantries, appliance garages, waste pull-outs, corner solutions, custom dividers, taller uppers, and rebalanced cabinet runs can be located around the homeowner's priorities instead of the dimensions of the old boxes. Field measurements and shop drawings keep the new cabinetry tied to the real room throughout fabrication and installation.
Across Lexington, the reasons for replacement vary with the housing. Established homes may need a new plan that respects original trim, openings, or room proportions, while newer homes may have sound architecture but a builder-grade cabinet package that does not deliver the storage, materials, or design quality the homeowner wants. Full replacement makes sense when the goal is a genuinely new room.
Types of Replacement Projects We Handle
Kitchen Replacement
The full job: tear-out, new boxes, doors, finish, and installation, usually with new countertops templated after the boxes are set.
Layout Changes
Moving or removing runs, relocating a sink or range, or opening a wall. This is what replacement is genuinely for.
Partial Replacement
Replacing one run or the island while keeping the rest, which requires matching a finish that has already aged.
Bathroom and Utility Replacement
Vanities, laundry runs, and utility cabinetry, usually shorter projects with the same process.
Post-Damage Replacement
After a leak, fire, or flood, where the existing cabinetry is not recoverable. Often insurance-coordinated.
What a Replacement Includes
Tear-Out and Disposal
Removal of existing cabinetry and responsible disposal, including safe disconnection coordination with the trades.
Shimming and Scribing
Every box levelled and scribed to the actual wall, which is the step that separates fitted cabinetry from installed cabinetry.
Trade Coordination
Sequencing with plumber, electrician, and countertop fabricator, since stone is templated after the boxes are set.
Full Specification Control
Box material, drawer box construction, glide and hinge specification, and finish system all chosen rather than inherited.
Interim Kitchen Planning
Where a household stays in place, we plan the sequence so the kitchen is out of action for as little time as possible.
Door, Drawer and Overlay Options
Full Overlay
The current default, covering most of the face frame and the most forgiving of seasonal movement.
Partial Overlay
More face frame visible, traditional, and the most economical of the three.
Inset
Flush within the frame, the most demanding to build and fit, and the correct choice in the region's pre-war housing.
Drawer Box Construction
Solid hardwood with dovetailed corners on full-extension undermount glides, which is where replacement money is most visible day to day.
Replacement Materials and Finishes
Replacement is the point at which you actually choose the construction rather than inheriting it, so it is worth being deliberate. Plywood boxes rather than furniture board, particularly under sinks. Maple for painted work because it takes a catalyzed finish hardest, poplar where cost matters and grain must not telegraph, cherry and quarter-sawn white oak for stained work. Finish systems run from conversion varnish and catalyzed lacquer to waterborne acrylics, sprayed rather than brushed. Material is acclimated to the conditioned space before joinery is cut, targeting the 6 to 8 percent moisture content the USDA Forest Products Laboratory specifies for interior cabinetry.
Design Directions for a New Kitchen
Transitional
Shaker doors, painted perimeter, contrasting island. The most widely specified direction in the region and the slowest to date.
Traditional and Period
Inset or beaded inset doors with profiles matched to existing trim, correct in Lexington's historic districts and the older county towns.
Modern
Slab doors, full overlay, integrated or minimal hardware, often in rift white oak where quiet grain matters across large faces.
Farmhouse
Painted cabinetry with open shelving and a furniture-style island, which suits the county farmhouses across the Bluegrass.
Before We Replace Your Cabinets
Tear-out exposes what the old cabinetry was hiding, so we plan for that rather than being surprised by it. Before building we confirm:
- Wall dimensions at several heights, since out-of-plumb walls read differently at counter and ceiling
- Floor level across the full run, which changes every base cabinet height
- Appliance specifications including door swing and clearance requirements
- Plumbing and gas rough-in positions, and whether anything is being moved
- Whether any wall being removed is load bearing, which is a structural question
- Contingency for what is found behind the old cabinetry, which is rarely nothing
How Your Replacement Project Works
Assess and advise
We start by telling you whether replacement is genuinely the right call against refacing, because it usually is not.
Design, drawings and samples
A plan drawn to your dimensions plus real door, species, and finish samples viewed in your own light.
Field verify
Dimensions, appliances, utilities, floors, and trim confirmed before fabrication rather than during installation.
Tear out, install, adjust
Old cabinetry removed and disposed of, new cabinetry set, shimmed, and scribed, then every door and drawer adjusted before we finish.
Common questions
Full Cabinet Replacement FAQs
Should I replace or reface my cabinets?
How long will my kitchen be out of action?
What happens if the walls turn out to be a mess?
Do I need permits for a cabinet replacement?
When do countertops get measured?
Get a quote on cabinet replacement
Tell us what is wrong with the kitchen you have. If the answer is only that it looks dated, we will point you at refacing instead.