
Specialty Millwork
Custom Home Office Built-Ins in Lexington, KY
Lexington Custom Cabinets designs and builds custom home-office built-ins for homeowners and professionals who want a workspace that feels as considered as the rest of the home. We plan desks, credenzas, bookcases, file storage, display, printer storage, lighting, power and data access, and concealed cabinetry around the way you want to work and the style you want the room to have.
Request a free quote
Tell us the room and rough size.
Custom Home Office Built-Ins Lexington KY
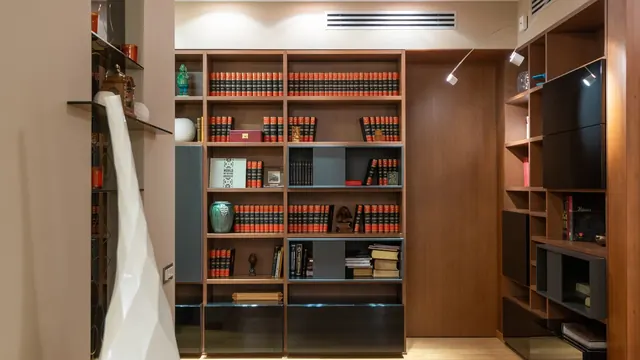
The design can be a traditional study with stained hardwood and detailed millwork, a clean contemporary office with slab fronts and natural white oak, or a transitional room with painted cabinetry and open shelving. We guide you through premium material options, door styles, finishes, hardware, work-surface choices, and samples so the office feels cohesive with adjoining rooms instead of looking like freestanding office furniture was pushed against the walls.
Because the cabinetry is built for the room, the layout can combine exactly the functions you want: one or two workstations, closed file storage, bookcases, printer and equipment bays, display shelves, video-call backgrounds, or a workstation that can be concealed when the room serves another purpose. Our team handles design, fabrication, finishing, installation, and final adjustment so the details remain consistent from the first drawing through the completed space.
Lexington's 15 H-1 historic districts include places such as Ashland Park, Gratz Park, South Hill, and Woodward Heights, while ND-1 neighborhood-character areas include Chevy Chase and Meadowthorpe. In established homes, an office may need to work with existing trim, fireplaces, windows, or room proportions; in newer homes, a flex room can be given more architectural presence through properly designed built-ins.
Types of Home Office Built-Ins We Build
Full Wall Office Runs
Desk, uppers, file storage, and shelving as one continuous elevation. The most efficient use of a dedicated room.
Desk and Return Units
An L-shaped or U-shaped work surface built into a corner, which gives far more usable surface than a straight run in the same footprint.
Dual Workstations
Two desks in one room, either facing or side by side. A common request since remote work became normal.
Flex Room Conversions
Turning the ambiguous room off the entry that most newer central Kentucky homes include into an actual working office.
Closet Offices
A full workstation built into a closet opening that closes completely, for a house with no room to spare.
Home Office Features and Accessories
Cable Routing and Grommets
Channels and grommets built into the cabinetry so cables run inside rather than hanging behind. The clearest advantage built-ins have over furniture.
File Drawers
Sized to hanging folders with proper rails, in letter or legal width, and lockable where needed.
Adjustable Shelving
On a pin system so shelf heights change as what you store changes.
Printer and Equipment Bays
A ventilated pull-out for a printer so it is accessible but not on the desk surface.
Integrated Task Lighting
Undercabinet lighting at the work surface, wired by a licensed electrician, which matters in a room often used after dark.

Door, Drawer and Shelving Options
Open Shelving
For books and display, which is most of what an office stores by volume.
Closed Lower Cabinets
Doors and drawers below the work surface for files and equipment.
Glass-Front Uppers
For display shelving that stays dust-free, useful in a room used for video calls.
Pocket Doors
Doors that slide back so a workstation can be concealed at the end of the day, particularly valuable in a room that doubles as a guest room.
Home Office Materials and Finishes
Desk surfaces take more wear than people expect from keyboards, mice, and forearms, so a hard finish matters. Sealed hardwood, laminate, or a sprayed catalyzed finish all hold up; a soft painted surface will show wear at the front edge within a couple of years. Shelving carrying books should be solid hardwood or thick plywood sized to the span rather than a thin engineered panel. Cabinetry itself runs to painted maple, white oak, or cherry, and in Lexington's older houses matching existing trim is usually the right call rather than introducing a new material.
Home Office Design Directions
Traditional Study
Stained hardwood, panelled doors, and full-height bookshelves. Suits the formal rooms in pre-war Lexington houses.
Modern Minimal
Slab fronts, a floating desk surface, concealed cable routing, and integrated lighting.
Transitional Office
Painted shaker cabinetry with open shelving above a desk return. The most widely requested and the most flexible.
Dual Workstation
A symmetrical layout with two desks and shared shelving between, for households where two people work from home.
Before We Build Your Home Office
Office built-ins depend on equipment and posture more than on the room, so field verification here is largely about how you work. We confirm:
- Whether you work seated, standing, or both, which sets surface heights
- Monitor count and size, since a triple-monitor setup needs depth a laptop does not
- Where power and data come into the room, which determines cable routing
- Whether files are letter or legal, which changes drawer interior width
- Book load on shelving, which determines shelf thickness and span
- Whether the room doubles as a guest room, which pushes toward concealed storage
How Your Home Office Project Works
Measure and assess how you work
We measure the room and talk through your actual setup, because equipment and posture drive the dimensions.
Drawings and samples
An elevation showing surface heights, shelving spans, and cable routes, plus finish samples matched to the room's trim.
Field verify
Power and data positions, wall construction, and trim profiles confirmed before fabrication.
Build, finish, install
Built and finished off site, then set, scribed, and anchored. Cable routes are dressed and shelving load-checked.
Common questions
Home Office Built-In FAQs
What is the right height for a built-in desk?
Will my built-in bookshelves sag?
Can you hide the cables?
What size do file drawers need to be?
Can two people work in the same home office?
Get a quote on your home office built-ins
Tell us how you work, what equipment is on the desk, and whether you use letter or legal files. Those answers set the dimensions.