
Home Organization
Custom Garage Cabinets & Storage in Lexington, KY
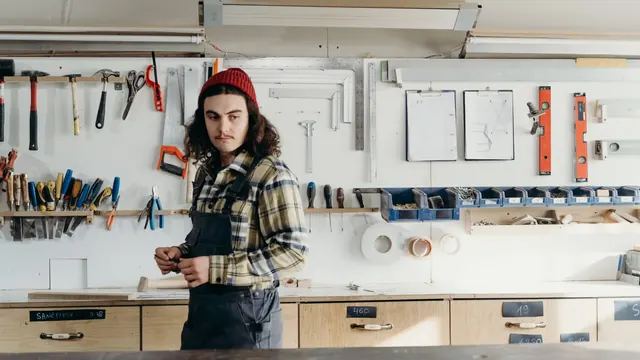
Lexington Custom Cabinets designs and builds custom garage cabinetry and storage for homeowners who want the garage to function like a planned workspace rather than an overflow room. We build wall-to-wall cabinets, tall storage, workbenches, drawer bases, utility zones, equipment storage, and integrated shelving around the vehicles, tools, sports gear, lawn equipment, and household items that actually live there.
Request a free quote
Tell us the room and rough size.
Custom Garage Cabinets Lexington KY
Garage cabinetry does not have to look industrial unless that is the style you want. Clean painted fronts, durable laminate, natural wood accents, slab doors, contrasting work surfaces, black or stainless hardware, and coordinated open shelving can create a garage that feels finished and deliberate. We plan the look with the floor, wall color, lighting, and any adjoining mudroom or entry cabinetry so the transition into the house feels consistent.
The layout is measured around real clearances. Vehicle doors, garage-door tracks, utility panels, outlets, windows, steps, water heaters, freezers, and work zones all shape where cabinetry can go. Storage is divided by use so long tools, bins, hardware, power tools, seasonal items, and everyday gear are not competing for the same shelf.
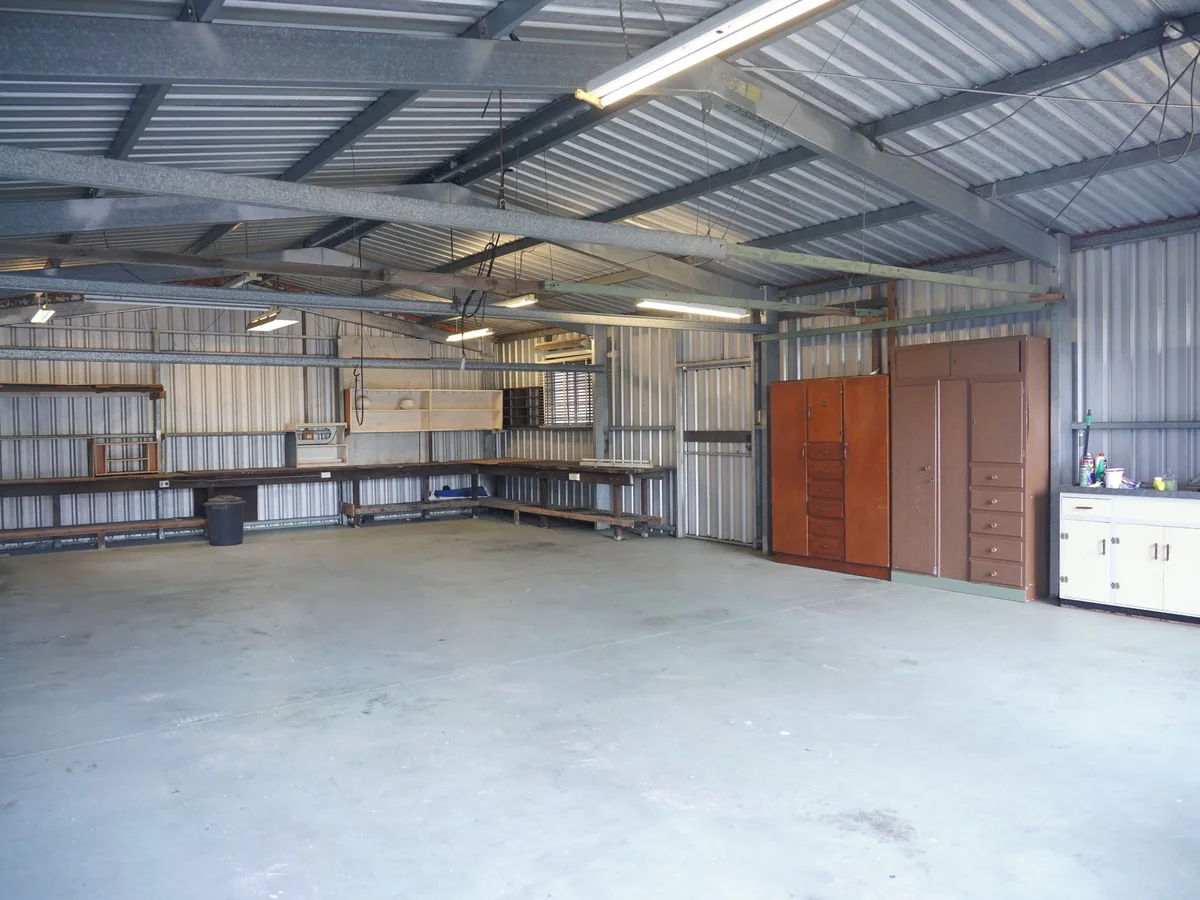
Lexington homes range from older garages with tighter dimensions to newer suburban houses with larger multi-bay spaces. Custom sizing lets us use the available wall and height effectively in both settings without compromising vehicle access or turning the garage into a row of oversized boxes.
Types of Garage Storage We Build
Full-Wall Cabinet Runs
Base and upper cabinetry along one or more walls with a continuous work surface. The most common configuration.
Workbench Stations
A heavy-duty bench with a tool drawer stack beneath and pegboard or slatwall above. Built to a real load rating.
Tall Utility Cabinets
Full-height storage for rakes, ladders, and long-handled tools that have nowhere else to go.
Overhead and Ceiling Storage
Platforms above the vehicle bay for seasonal items. Anchored into structure, and rated, because a failure here lands on a car.
Sports and Equipment Storage
Vertical racking for bikes, and cubbies or lockers for sports gear, which otherwise ends up on the floor permanently.
Garage Storage Features and Accessories
Load-Rated Workbench Tops
Solid hardwood, laminate over plywood, or stainless. Sized and supported for the actual load rather than to look substantial.
Heavy-Duty Drawer Slides
Rated well above kitchen glides, because a drawer of hand tools weighs several times what a drawer of utensils does.
Slatwall and Pegboard
Reconfigurable hanging above the bench, which matters because a garage layout changes far more often than a kitchen does.
Locking Cabinets
Lockable storage for chemicals, power tools, and anything that should not be reachable by a child.
Levelling Plinths
Cabinet bases raised off the slab on adjustable feet, so the floor can be hosed and cabinetry stays out of the water.
Door, Drawer and Workbench Options
Slab Doors
The default in a garage. Nothing to collect dust, easy to wipe, and no profile to chip against a bike handlebar.
Open Shelving
Cheaper and faster to access, at the cost of everything getting dusty. Best for items in constant use.
Roll-Up and Tambour
Where a swinging door would collide with a vehicle in a tight bay.
Heavy Drawer Banks
Tool drawers on rated slides, usually shallower and wider than kitchen drawers so tools lie flat and visible.
Garage Materials and Finishes
Plywood boxes throughout, with a sprayed catalyzed finish or a durable laminate on all six faces. Furniture board and standard MDF should not be used in a garage in this climate at any price, because they absorb the summer humidity and never fully recover. Workbench tops run to solid hardwood, laminate over plywood, or stainless depending on the work being done: hardwood is forgiving for woodworking, stainless is right where solvents and oil are involved. Hardware should be corrosion-resistant, because an unheated garage will condense on cold mornings.
Garage Storage Design Directions
Workshop
A long bench with tool storage, slatwall above, and task lighting. Built around the work rather than around appearance.
Clean Storage Wall
Closed cabinetry floor to ceiling in a uniform finish, so the garage reads tidy from the driveway when the door is open.
Split Zones
A work zone at one end, sports and seasonal storage at the other, and the vehicle bay kept clear between them.
Compact Single Bay
A shallower run for a one-car garage where depth has to be sacrificed to keep the car in.
Before We Build Your Garage Storage
The most common garage mistake is building storage that makes the garage stop holding cars. Before building we confirm:
- Vehicle dimensions and the clearance left once cabinetry projects from the wall
- Whether car doors can still open fully in the bay with cabinetry installed
- Garage door track position and headroom, which limits overhead storage
- Slab condition and drainage, since a garage floor that gets hosed needs raised bases
- Available circuits for bench lighting and power tools
- What is actually being stored, particularly long-handled items that need full-height space
How Your Garage Project Works
Measure with the cars in mind
We measure the garage and map what depth is available once vehicles and open car doors are accounted for.
Drawings and samples
A layout showing bench height, storage zones, and remaining clearance, plus material samples suited to unconditioned space.
Field verify
Slab condition, door track, circuits, and vehicle clearance confirmed before fabrication.
Build, finish, install
Built and sealed off site, then set on levelling plinths and anchored to wall structure. Load-bearing elements get checked before we leave.
Common questions
Custom Garage Cabinet FAQs
Can I use kitchen cabinets in my garage?
How much weight can a garage workbench hold?
Should garage cabinets sit on the floor?
Will garage cabinets stop my car fitting?
Can you build overhead storage above the car?
Get a quote on your garage storage
Tell us the garage dimensions and what you park in it. We design around the vehicles first and fit the storage into what is left.