
Specialty Millwork
Custom Window Seats & Built-In Bench Storage in Lexington, KY
Lexington Custom Cabinets designs and builds custom window seats and built-in bench storage for homeowners who want an alcove, bay window, breakfast area, bedroom, library, mudroom, or landing to become a finished architectural feature. We coordinate bench proportions, drawers or lift-top storage, surrounding shelving, cushions, trim, materials, and finish around the room and the way you want the space to feel.
Request a free quote
Tell us the room and rough size.
Custom Window Seats Lexington KY
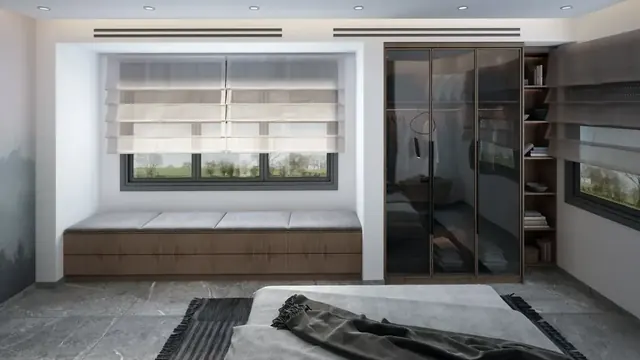
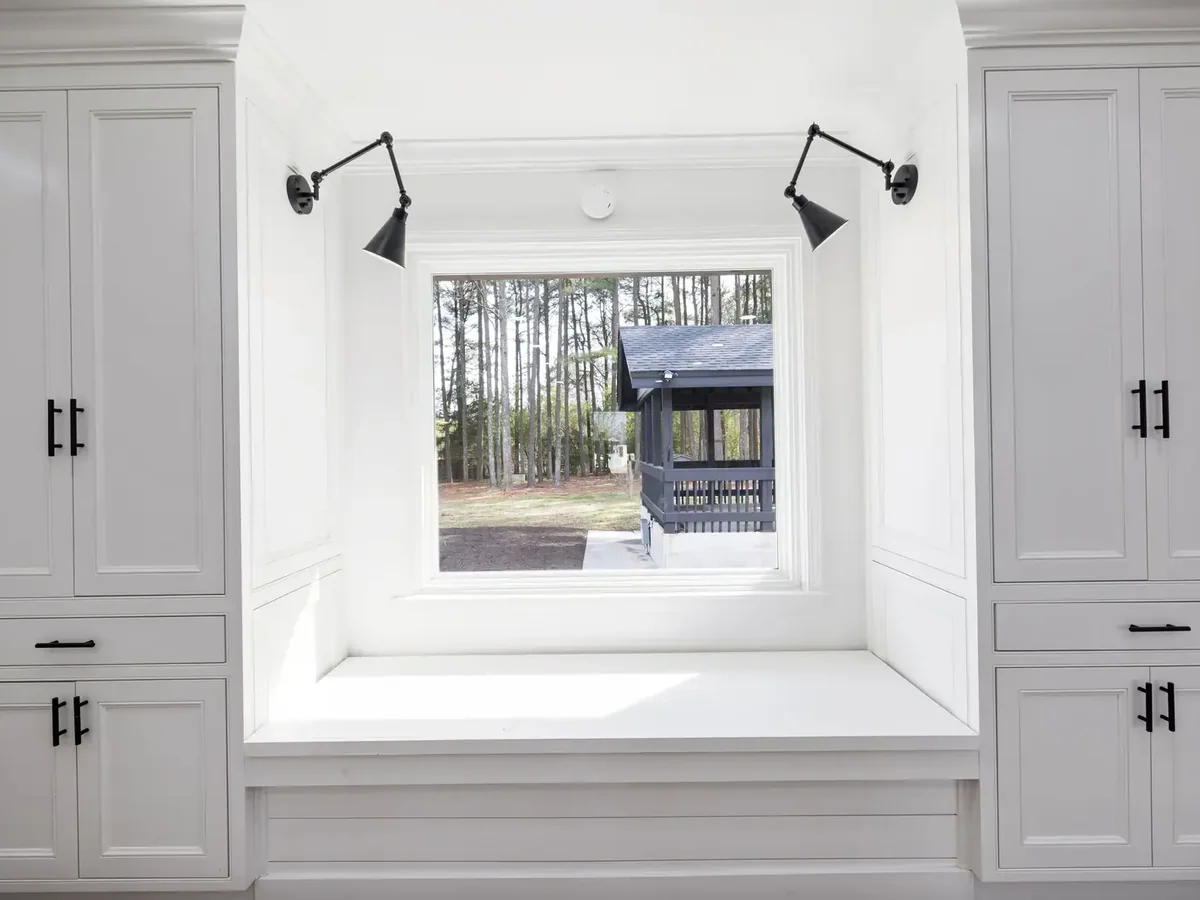
A window seat can be restrained and simple or highly detailed. Painted millwork, natural wood, paneled fronts, drawer bases, open shelving, bookcases, integrated lighting, and trim matched to the room can turn an unused recess into something that feels original to the house. We review finish and material samples with flooring, casing, wall color, and nearby cabinetry so the built-in belongs in the architecture.
Storage can be tailored to the setting. Deep drawers can hold blankets or toys, doors can conceal larger items, open ends can display books, and adjoining shelves can turn the bench into a reading wall or library feature. The seat, cushion, window, heating or cooling elements, and surrounding furniture are considered together so the built-in is comfortable as well as useful.
Lexington's established neighborhoods and H-1 districts often have bays, deep casing, fireplaces, and room proportions that reward careful custom millwork. In newer homes, a built-in bench can create the kind of architectural detail and storage that a standard framed opening does not provide on its own.
Types of Window Seats and Benches We Build
Bay Window Seats
Fitted to a three-sided bay, which means the box is built to real angles rather than assembled from square units. Common in Lexington's Queen Anne and Victorian housing.
Dormer and Alcove Benches
Fitted into a dormer recess or a wall alcove, using space that no furniture fits properly.
Breakfast Nook Benches
L-shaped or U-shaped banquette seating around a table, which seats more people in less floor area than chairs do.
Mudroom and Entry Benches
A bench at the back door with boot storage beneath, often part of a larger locker run.
Bedroom End-of-Bed Benches
A built-in bench at the foot of a bed with drawer storage, which suits a room with an awkward recess.
Window Seat Features and Accessories
Soft-Close Lift Tops
A friction or soft-close hinge that holds the lid open and prevents it dropping. Not optional, particularly in a child's room.
Drawer Storage Underneath
Drawers instead of a lift top, which can be opened while somebody is sitting on the bench. Often the more practical choice.
Ventilated Interiors
Where the bench stores textiles or shoes, ventilation prevents the damp problem a sealed box creates.
Radiator Enclosures
In older houses a window seat often has to accommodate an existing radiator beneath the window, which means a ventilated enclosure rather than a sealed box.
Cushion Coordination
We build to the compressed cushion thickness so the finished seat height is right rather than approximately right.
Lift Top, Drawer and Door Options
Lift-Top Lids
Maximum storage volume, accessed by lifting the seat. Requires clearing the cushion and anyone sitting on it.
Drawers
Accessible without moving the cushion, and usually the more practical option in a room in daily use.
Hinged Doors
Front-opening doors below the seat, useful where the bench is deep and the contents are bulky.
Open Cubbies
Open storage below for baskets or shoes, which suits an entry bench better than a closed box.
Window Seat Materials and Finishes
Seat tops take direct wear and sometimes weight from someone standing on them, so solid hardwood or a thick plywood top with a hardwood edge outperforms a thin panel. Painted maple and poplar are the usual choices, in a finish hard enough to survive shoes and cushions being dragged across it. In Lexington's period houses, matching the existing baseboard and casing profile is what makes a window seat read as original. Where a bench sits under a window, direct sunlight will fade a finish over time, so we avoid the finishes most prone to yellowing in UV.
Window Seat Design Directions
Traditional Bay Seat
Panelled front matching the room's trim, with a moulded seat edge and a lift top. Correct in Victorian and Queen Anne houses.
Breakfast Banquette
L-shaped seating around a table with drawers beneath, which suits kitchens where a full dining set will not fit.
Modern Floating Bench
A clean slab seat with concealed drawers and no visible fixings, for contemporary interiors.
Reading Nook
A bench combined with flanking shelving, which turns a window into a room within a room.
Before We Build Your Window Seat
Window seats are usually built into an existing architectural feature, so the geometry is given rather than chosen. We confirm:
- Actual bay or alcove angles, measured rather than assumed to be square or 45 degrees
- Window sill height, since a seat too close to the sill is uncomfortable to lean against
- Whether a radiator, vent, or baseboard heater sits within the footprint
- Cushion thickness and its compressed height, which sets the cabinetry height
- Existing trim profiles where the bench meets baseboard and casing
- Floor level across the bay, which is rarely consistent in older houses
How Your Window Seat Project Works
Measure the real geometry
We measure the bay or alcove at every angle, because assumed angles are the most common cause of a bench that will not fit.
Drawings and samples
An elevation and plan showing seat height with cushion, plus profile samples matched to the room's trim.
Field verify
Angles, heating obstructions, sill height, and floor level confirmed before fabrication.
Build, finish, install
Built and finished off site, then set, scribed, and secured. Lift-top hinges are adjusted and tested before we leave.
Common questions
Custom Window Seat FAQs
What height should a window seat be?
How deep should a window seat be?
Lift top or drawers?
Can you build a window seat over a radiator?
Will the bay angles be a problem?
Get a quote on your window seat
Send a photo of the bay or alcove and the room dimensions. Angles and sill height are what we need to see first.