
Cabinet Updates & Commercial
Cabinet Installation in Lexington, KY | Kitchen, Bathroom & Built-In Cabinetry
Properly built cabinetry still needs to be set correctly. Lexington Custom Cabinets provides cabinet installation in Lexington, KY for kitchen, bathroom, and built-in cabinetry, covering everything from site measurement through final door and drawer adjustment.
We level, shim, scribe, and fasten every run to the walls, floors, and ceilings it actually meets, rather than assuming the room is square. That is what keeps filler gaps tight and doors aligned once the job is finished.
Request a free quote
Tell us the room and rough size.
Installation Built to Match the Cabinetry
Cabinet installation is a separate skill from cabinet building, and it is where a well-built run either sits square and tight or reads as slightly off. Lexington Custom Cabinets installs kitchen, bathroom, and built-in cabinetry in Lexington, KY, whether the boxes came from our own shop or were supplied separately for the project. The work covers leveling, fastening, scribing, and adjusting a run so it sits correctly against walls, floors, and ceilings that are rarely perfectly square.
New cabinet installation is not the same job as a full cabinet replacement, which involves tearing out an existing layout first, and it is not the same as cabinet hardware installation, which covers pulls, knobs, hinges, and glides on cabinetry that is already in place. This page covers fitting new cabinet boxes into a room correctly the first time.
What We Install
Kitchen Cabinet Installation
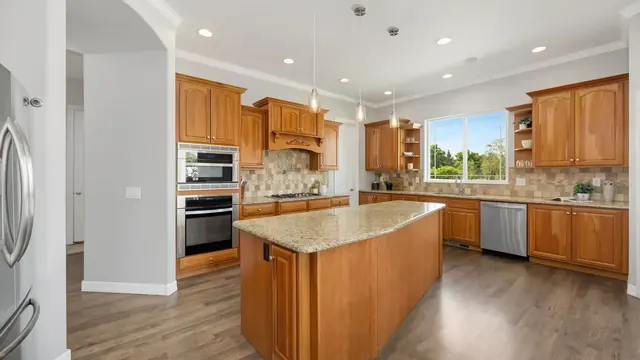
Base runs, upper cabinets, tall pantry cabinets, and islands set level, fastened to proper backing, and scribed to the wall and floor so filler gaps stay tight.
Bathroom & Vanity Installation
Single and double vanities set to the plumbing rough-in, with cutouts and reinforcement placed before the cabinet goes in rather than cut on site after the fact.
Built-In Installation
Bookshelves, window seats, media walls, and other fitted cabinetry secured to studs and scribed against trim, walls, floors, and ceilings that are almost never perfectly straight.
Island Installation
Islands leveled independently of the surrounding walls, with attention to floor flatness and clearance on every side before countertop templating begins.
The Installation Process, Step by Step
Site Measurement & Field Verification
Before install day, we confirm wall dimensions, floor level, ceiling height, and the location of doors, windows, and outlets so the cabinetry arrives built for the room it is actually going into.
Delivery & Staging
Cabinetry is delivered on our own flatbeds and staged in the room in the order it will be set, so base runs, uppers, and tall cabinets are not blocking each other during the install.
Removal Coordination
Where existing cabinetry needs to come out first, we coordinate that removal with the new installation schedule. A full tear-out of an existing layout is covered in more depth on our full cabinet replacement page.
Locating Studs & Backing
Upper cabinets and tall units carry real load. We locate studs and, where the wall lacks proper backing, add blocking before anything is hung.
Setting Base Cabinets
Base runs are set first, checked for level in both directions, and shimmed at the floor so the countertop substrate that follows has a flat, consistent surface to land on.
Hanging Upper Cabinets
Uppers are set to a level line, fastened into studs or blocking, and checked against the base run below so doors and drawers align visually top to bottom.
Installing Tall Cabinets
Pantry and tall utility cabinets are leveled independently, since a lean at the top of a 90-inch cabinet is far more visible than the same lean in a base unit.
Leveling, Shimming & Scribing
Shims correct for an uneven floor or wall; a scribe strip is planed or cut to follow the actual wall line where a cabinet meets it. This is the step that makes a run look like it was built for the room instead of dropped into it.
Door & Drawer Adjustment
Once cabinets are fastened, hinges are adjusted in three planes and drawer glides are checked so every door and drawer sits flush and operates smoothly.
Hardware Alignment
Pulls and knobs are jig-set for consistent spacing across the run rather than measured individually door by door.
Appliance & Countertop Coordination
We confirm appliance openings and countertop support before the installer leaves, so the trades that follow are not working around a surprise.
Final Quality Checks
A final walk-through checks door and drawer operation, hardware alignment, filler and scribe joints, and that every cabinet is properly secured before we call the job finished.
Preparing the Room Before Installation
A faster, cleaner install starts with a room that is ready for it. We ask that flooring be finished (or protected if it will be installed after), walls be painted or ready for final paint, and the space cleared of anything not part of the project. Where demolition or plumbing and electrical rough-in still needs to happen, we sequence installation to follow those trades rather than working around them.
Installation Timelines
A standard kitchen typically installs in one to three days depending on the size of the run and whether countertops are templated on site afterward. Bathroom vanities and single built-ins are usually a single day. Timelines shift with the scope of scribing required and how much of the room was prepared in advance.
Installation vs. Replacement vs. Hardware Installation
These three services get confused often enough that it is worth being direct about the difference. Cabinet installation, on this page, means fitting new cabinet boxes into a room, whether or not anything existed there before. Full cabinet replacement means removing an existing layout, and most or all of the cabinetry, before new boxes go in. Cabinet hardware installation means upgrading hinges, pulls, knobs, and drawer glides on cabinetry that already stays in place. If you are unsure which applies to your project, tell us what is currently in the room and we will point you to the right service.
Before We Schedule Your Installation
We confirm a short list of details before install day so nothing gets discovered on site:
- Whether existing cabinetry needs to be removed first
- Wall, floor, and ceiling condition, including any out-of-square areas
- Where studs and backing are located for upper and tall cabinets
- Appliance and plumbing rough-in locations
- Countertop material and templating timeline
- Whether the room is otherwise ready for the crew
Common questions
Cabinet Installation FAQs
Do you install cabinets you did not build?
How long does a kitchen cabinet installation take?
Do I need to remove my old cabinets first?
What is the difference between installation and hardware installation?
Do you offer free quotes on installation-only projects?
Get a free quote on your cabinetry
Tell us the room, the rough dimensions, and your timeline. We will come measure and give you a number with the assumptions written down.