
Serving Lawrenceburg, Anderson County
Custom Cabinets in Lawrenceburg, KY
Lexington Custom Cabinets provides custom cabinetry for homeowners in Lawrenceburg and Anderson County, with design, fabrication, finishing, and installation handled as one coordinated job. We build around the way the room is used so storage, clearances, proportions, and finish choices make sense together.
Lawrenceburg has an older small-town core and an active supply of newer housing, with current new-construction listings showing open living areas, walk-in closets, double vanities, and modern kitchen layouts. Properties outside town also include acreage and larger detached homes. That makes Lawrenceburg less about one dominant architectural era and more about separating older renovation work from newer-home storage upgrades.
In the older core, we look for nonstandard rooms, existing trim, and cabinetry worth repairing or refacing before proposing replacement. In newer subdivision homes, the room geometry is usually less complicated, so custom work is more likely to improve pantry interiors, drawer storage, islands, closets, laundry rooms, and garage-entry organization. Acreage properties can add another layer of mudroom, utility, and bulk-storage needs.
Request a free quote
Tell us the room and rough size. We will come measure in Lawrenceburg.
Thoughtful Cabinetry for Lawrenceburg Kitchens, Baths, and Living Spaces
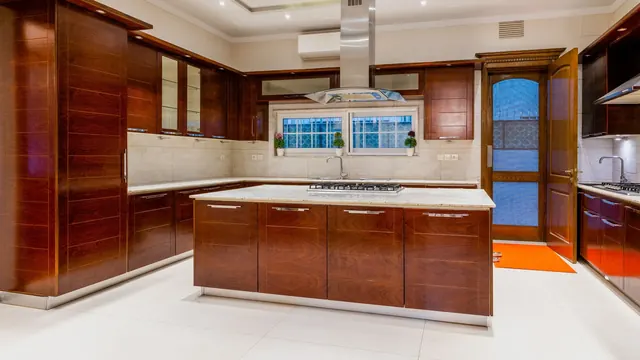
Lawrenceburg kitchens in the newer stock are open, square, and plumb, so the job is storage planning rather than structural problem-solving. The most common request here is an island that works properly.
An island needs roughly 15 inches of clear knee space before seating is genuinely usable, plus real aisle clearance around it. Get that wrong and people lean on it rather than sit at it. Beyond the island, the gains are inside the cabinets: deep pan drawers beside the range, a divided utensil drawer, and a fitted pantry rather than wire shelving.
Refacing, Refinishing and Full Replacement
Where the boxes are sound and only the doors have dated, refacing changes everything visible for a fraction of replacement. In an owner-occupied house that is often the smarter allocation, freeing budget for the island or the pantry that actually changes how the kitchen works.
Wood Species, Door Styles and Finish Combinations
Painted maple holds a catalyzed finish hard enough for years of family use, which matters more than usual in a town where people stay in their houses. Rift-sawn white oak on the island gives contrast without the busy grain that plain-sawn shows across a large face. Walnut is worth considering for a single feature piece rather than a whole kitchen.
Custom Bathroom Vanities for Lawrenceburg Homes
Vanity Setups We Build Most Often Here
Primary suites in Lawrenceburg's newer homes take a double vanity with real length. Secondary baths are standard singles. The builder version is one box with two doors, so a drawer bank between the sinks and a linen tower are the two changes that make the most difference in the same footprint.
Moisture-Resistant Materials and Finishes
A custom vanity in painted maple or rift white oak with a quartz top is the most durable pairing available. We seal the base underside and back rather than only the visible faces, because a vanity fails from the inside first.
Closet, Pantry, Laundry and Garage Cabinetry in Lawrenceburg
Custom Closet Systems
A well-sized Lawrenceburg closet can still feel undersized when the interior is not organized around the wardrobe. We build the storage around what needs to hang, fold, stack, or stay accessible rather than simply lining the walls with identical shelving.
Walk-In Pantry Cabinets
Fitted pantry cabinetry with roll-out trays makes the depth of a walk-in usable instead of turning it into a place things get lost.
Laundry Room Cabinetry
Dedicated laundry rooms are standard in the newer plans and usually ship empty. Laundry cabinetry with a folding counter, a concealed hamper, and a drying rod turns a corridor into a working room.
Garage Cabinets and Storage
Garage cabinetry with a load-rated workbench and tall utility cabinets recovers the floor and keeps the second bay parkable.
Home Office, Media Wall and Bar Cabinetry for Lawrenceburg Homes
Home Office Built-Ins
Owner-occupied houses tend to have a room doing nothing in particular. Built-in desks with integrated file storage and cable routing make it permanent rather than provisional.
Entertainment Center and Media Wall Built-Ins
Open great rooms leave a large blank wall around the television. Media wall built-ins with ventilated component bays fill it without crowding the room.
Wet Bar Cabinetry
Wet bar cabinetry with glass racking and an undercounter appliance bay suits the finished basements and bonus rooms common in these plans.
Refacing and Refinishing Lawrenceburg Cabinets
Restoration here is a spec correction rather than an age repair. Sound boxes with tired doors, a finish worn at the sink and range, cheap glides, and cabinets that stopped matching after a countertop swap are what we see, and all of it is fixable within the existing footprint. We also add matching cabinetry when a family finishes a basement or converts a room, which means matching a finish that has already aged a few years.
Working With Lexington Custom Cabinets in Lawrenceburg
Design
The room is measured and studied as a working space first, including circulation, storage, appliances, openings, and the conditions the cabinetry must fit around.
Materials & Samples
You see real door, species, finish, and hardware samples in your own light.
Field Verification
Before fabrication we confirm dimensions, appliances, utilities, walls, floors, and trim.
Installation & QA
Lawrenceburg installs are straightforward, with garage access, wide doorways, and level floors. The coordination that matters is with the countertop fabricator, since stone gets templated after boxes are set, and with an electrician if the project adds undercabinet lighting or a new circuit.
Common questions
Custom Cabinet Questions From Lawrenceburg Homeowners
How much clearance does a kitchen island actually need?
Is custom worth it if I plan to stay in the house?
Can you match cabinets I already have?
Do you build bar cabinetry for a finished basement?
Do you offer free quotes in Lawrenceburg?
Get a free cabinetry quote in Lawrenceburg
Start with the space and what you want to change about it. We will verify dimensions on site and build the quote around the work the room actually requires.