
Serving Lancaster, Garrard County
Custom Cabinets in Lancaster, KY
Lexington Custom Cabinets designs and builds cabinetry for homeowners in Lancaster and Garrard County, from complete kitchen work to smaller storage and restoration projects. Our process stays focused on the real room: how much space is available, how it is used, and where custom work can solve problems that standard cabinetry leaves behind.
Lancaster and Garrard County are not one uniform housing market. Current listings include newer construction in northern-county developments such as Daycrest, older detached homes around town, and rural properties with acreage and outbuildings. Cabinetry needs change sharply across those settings: a new open-plan house may need better cabinet interiors, while a rural property may need pantry, mudroom, laundry, garage, and utility storage sized for everyday use rather than for display.
We therefore avoid assuming that every Lancaster project is an old farmhouse or every newer home needs replacement cabinetry. In established houses, repair, refinishing, and measured built-ins can preserve useful work. In newer construction, the better spend is often improving drawers, pantry storage, closets, and drop zones. On acreage, durable utility cabinetry and storage that coordinates with detached garages or shop spaces becomes more relevant.
Request a free quote
Tell us the room and rough size. We will come measure in Lancaster.
Building Cabinetry to Fit Lancaster Homes, Not Standard Sizes
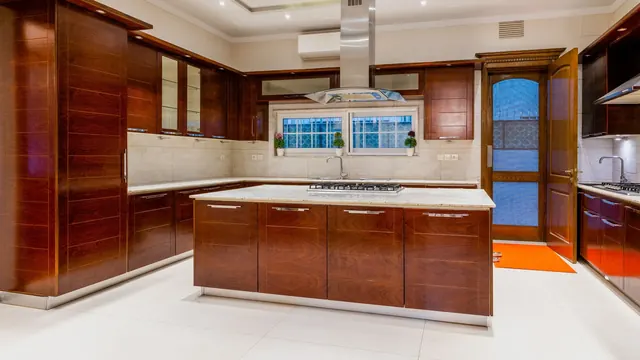
Lancaster kitchens tend to be in older houses where the room was laid out before modern appliances, so the layout is usually the constraint rather than the finish. Walls have settled, ceilings vary across a room, and nothing measures the same at both ends.
Cabinetry built to the measured wall solves that without filler strips. Beyond fit, the gains here are practical: deep drawers rather than doors for anything heavy, a pantry that carries bulk weight, and a finish chosen for durability rather than fashion.
Refacing, Refinishing and Full Replacement
On a rural property, repair is usually the right first question. Dropped doors, failed glides, stripped screw bosses, and worn finishes are all fixable without replacing a room. Where boxes are sound and doors have dated, refacing does the rest for a fraction of a rebuild.
Wood Species, Door Styles and Finish Combinations
White oak is the practical choice in a working rural kitchen because it is hard, handles moisture, and does not show wear quickly. Painted poplar suits the older houses and sits correctly against original trim. Maple takes a catalyzed finish that survives daily scrubbing better than a softer species does.
Custom Bathroom Vanities in Lancaster, KY
Vanity Setups We Build Most Often Here
Bathrooms in Lancaster's older houses were added to homes built without them, so they are small, irregular, and plumbed wherever it reached. A single vanity under standard depth is normal. Farm properties often need a durable secondary bath near a back entry more than another ensuite.
Moisture-Resistant Materials and Finishes
For a custom vanity here, painted maple or white oak with a stone top is the durable pairing. We seal the base underside and back rather than only the visible faces, which matters in a house where humidity control is less consistent.
Pantry, Closet and Laundry Storage for Lancaster Homes
Pantry Cabinets
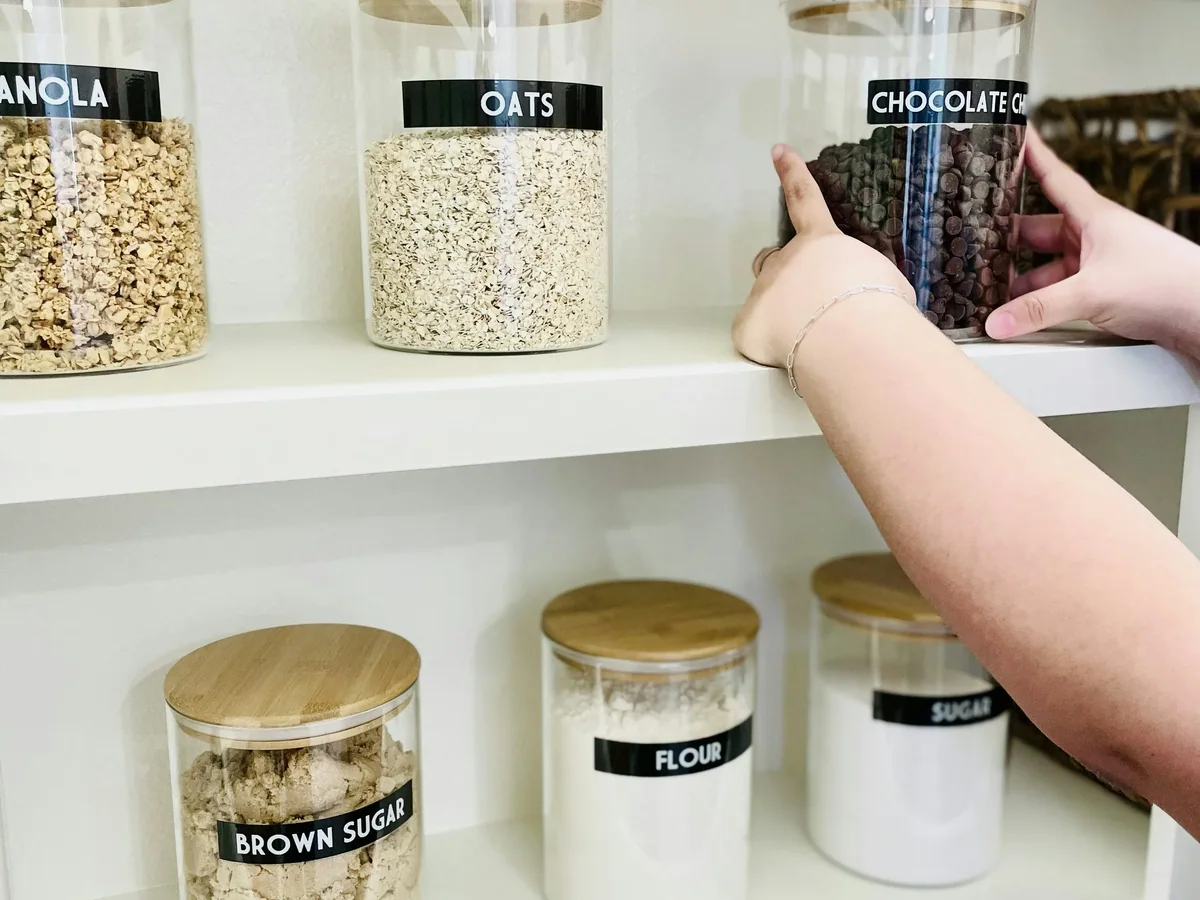
Bulk buying is normal on a rural property, and wire shelving does not carry the weight or use the depth. Fitted pantry cabinetry with roll-out trays on full-extension glides is the practical answer.
Custom Closet Systems
Older Lancaster bedrooms have shallow closets or none. A closet system that uses full height is the only way to get real capacity out of a small opening.
Laundry Room Cabinetry
Laundry sits in a back hall, basement, or utility room in most of this housing. Laundry cabinetry means a work surface over the machines and enclosed storage in a space never designed for it.
Repair, Refacing and Practical Built-Ins in Lancaster
Cabinet Repair
Repair is an important option in established Garrard County homes where the existing boxes and layout still deserve to stay. Rehanging doors, replacing glides, and rebuilding stripped screw bosses costs a fraction of replacement.
Mudroom and Utility Built-Ins
Mudroom built-ins with a slatted boot shelf and a bench handle the back entry on a working property.
Garage and Outbuilding Storage
Garage cabinetry with a load-rated workbench and tall utility cabinets suits detached garages and shop buildings.
Repairing Lancaster Cabinetry Rather Than Replacing It
Repair and refinishing can be the right answer in Lancaster when the existing layout works and the cabinetry is structurally worth keeping. Doors that have dropped, glides that have failed, water damage under a sink, and finishes worn through at the range are all fixable in place. Where a kitchen genuinely needs rebuilding, we say so, but we do not lead with it on a property where a repair will serve for another decade.
How We Plan a Lancaster Cabinetry Project
Design
We document the space before designing anything so dimensions, access, storage needs, and existing conditions shape the project from the beginning.
Materials & Samples
You see real door, species, finish, and hardware samples in your own light.
Field Verification
Before fabrication we confirm dimensions, appliances, utilities, walls, floors, and trim.
Installation & QA
Rural addresses need an access check before install day, because a loaded flatbed and a long gravel drive are not always compatible. We confirm that at field verification. Lancaster is toward the far end of our service area, so we plan a single staged delivery rather than repeated trips.
Common questions
Lancaster Custom Cabinet Questions, Answered
Is it worth repairing old cabinets instead of replacing them?
Do you build for farms and properties with outbuildings?
What is the most durable finish for a working kitchen?
Will you travel to a rural Garrard County address?
Do you offer free quotes in Lancaster?
Get a free cabinetry quote in Lancaster
Give us the room, the type of cabinetry you are considering, and your general timeline. The next step is a site measure so the proposal reflects the actual project.