
Serving Mount Sterling, Montgomery County
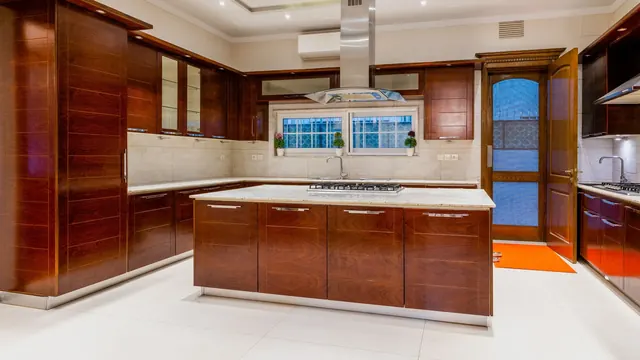
Custom Cabinets in Mount Sterling, KY
Lexington Custom Cabinets builds custom cabinetry and millwork for homes and businesses in Mount Sterling and Montgomery County. Projects are planned from the actual space, not a catalog layout, with our team responsible for measuring, design development, fabrication, finishing, and installation.
Mount Sterling combines a historic downtown and established older housing with newer detached homes, condos, and rural properties around Montgomery County. The city's historic zoning regulations recognize the architectural value of older structures, while current listings show that newer housing is also part of the local mix. Cabinet work therefore ranges from restoration and trim-sensitive built-ins to straightforward storage upgrades in newer floor plans.
In older properties, we pay closer attention to wall conditions, existing profiles, shallow rooms, and whether original cabinetry is worth repairing. In newer homes, the layout may already work, making pantry interiors, drawer systems, closets, laundry cabinetry, garage storage, and refacing more relevant than a full rebuild. Rural properties can add mudroom, utility, and workshop storage to that list.
Request a free quote
Tell us the room and rough size. We will come measure in Mount Sterling.
Cabinetry Made for Homes and Workspaces in Mount Sterling
Queen Anne kitchens were service rooms at the back, often with a pantry attached and a window placed for ventilation rather than for a run of uppers. Ceiling height is generous, so cabinetry can run well above standard upper height and recover real storage.
Ranch and New Traditional kitchens are simpler and more predictable. In the ranches the question is usually whether a wall between the kitchen and dining room can come out. In the newer builds the layout is already open and the gain is inside the cabinets, in roll-out trays and a fitted pantry rather than wire shelving.
Refacing, Refinishing and Full Replacement
Queen Anne houses sometimes retain original built-in cupboards and butler's pantries worth keeping, and those are repair and refinish jobs. Where a kitchen was updated in the 1980s or 1990s and has simply dated, refacing changes everything visible for a fraction of replacement.
Wood Species, Door Styles and Finish Combinations
Painted poplar in an inset door suits the Queen Anne stock, because inset construction reads correctly against period trim. Where a room retains original stained woodwork, matching in oak or cherry beats painting over it. Ranch kitchens take painted maple in a slab or shaker, and the newer builds suit full-overlay painted maple with a white oak island.
Custom Bathroom Vanities in Mount Sterling, KY
Vanity Setups We Build Most Often Here
Queen Anne bathrooms were added after the fact, usually carved from a bedroom, so they are small and irregularly shaped with plumbing wherever it reached. Single vanities under standard depth are normal. Ranch bathrooms are compact but square, and newer builds give the primary suite a proper double vanity.
Moisture-Resistant Materials and Finishes
A furniture-style custom vanity on legs suits a period bathroom and makes a small irregular room read larger. Painted maple with a stone top is the durable pairing, sealed on the base back and underside.
Closet, Pantry and Mudroom Cabinetry for Mount Sterling Homes
Custom Closet Systems
Queen Anne bedrooms have shallow closets or none, and the rooms themselves are often an odd shape. A closet system built to the actual opening gets real capacity out of space that a modular kit cannot use.
Pantry Cabinets
Many Queen Anne houses had a butler's pantry that has since been absorbed. Pantry cabinetry rebuilt into an awkward corner or adjacent hall recovers that function.
Mudroom Built-Ins
Back entries in the older houses and garage entries in the newer ones both need a drop zone. Mudroom built-ins with a bench and boot storage handle it.
Window Seats, Built-Ins and Storefront Fixtures in Mount Sterling
Window Seats and Built-In Bench Storage
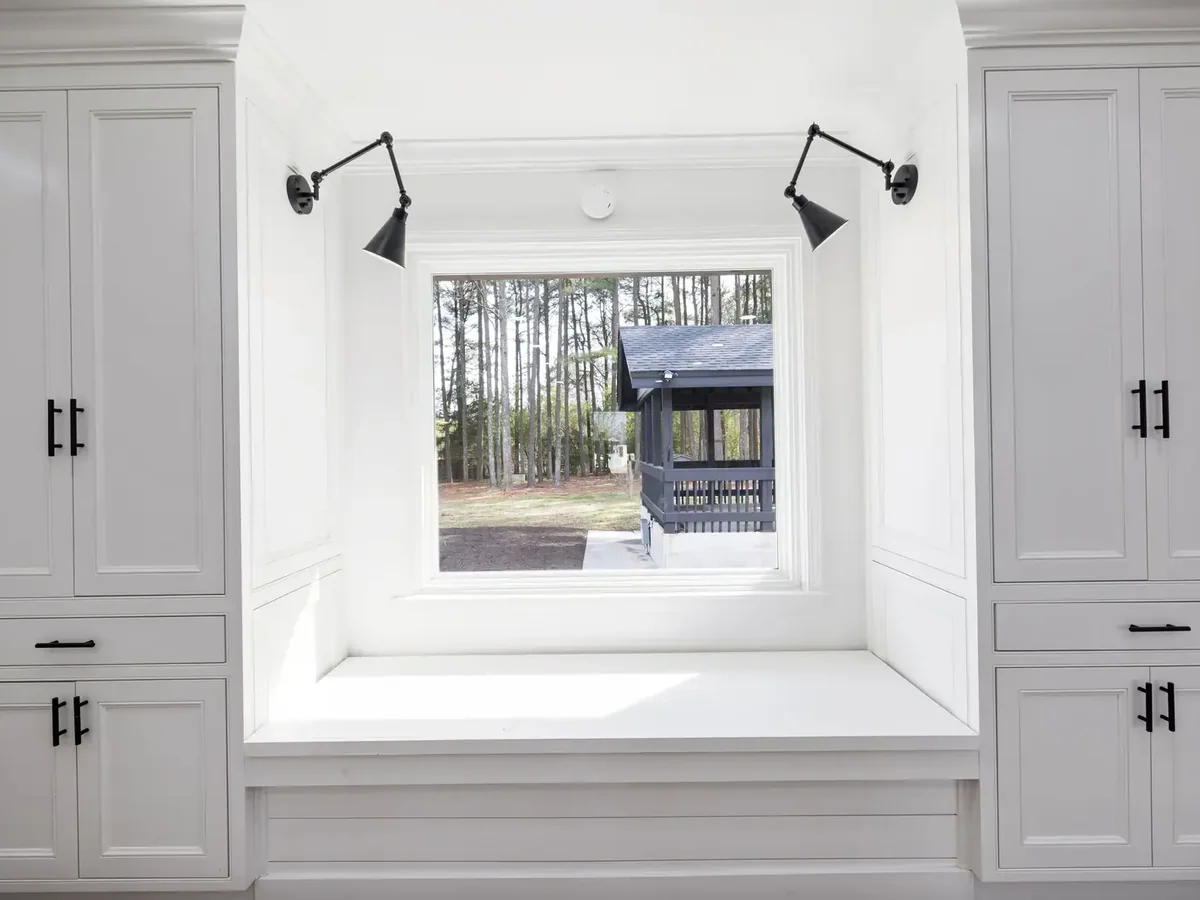
Bay windows and turret alcoves are the defining feature of Mount Sterling's Queen Anne houses, and most of them are doing nothing. A built-in window seat with a soft-close lift top turns one into seating and storage at once.
Built-In Bookshelves
Tall Queen Anne rooms and turret alcoves suit built-in shelving shaped to the room rather than standing in front of it.
Retail Store Cabinetry and Fixtures
The 1880 to 1900 downtown core has storefronts with irregular walls and high ceilings. Custom fixtures and cash wraps get built to those rooms rather than ordered to a size that will not fit.
Repairing and Refinishing Mount Sterling Cabinetry
Mount Sterling's older housing produces steady repair work: doors dropped on worn hinges, stripped screw bosses in old face frames, delaminated edges, and yellowed finishes. All of it is fixable without replacing a room. Original built-ins in the Queen Anne houses are usually worth restoring. Where new cabinetry meets surviving millwork we take the profile off the existing trim and mill to match.
What Working With Us in Mount Sterling Looks Like
Design
We record the room, access, existing details, and practical storage needs first so the design is based on the building rather than a standard cabinet module.
Materials & Samples
You see real door, species, finish, and hardware samples in your own light.
Field Verification
Before fabrication we confirm dimensions, appliances, utilities, walls, floors, and trim.
Installation & QA
Queen Anne houses have narrow stairs, small landings, and irregular door openings, so where a finished run will not make a turn we build in sections sized to the route. Original floors and stair treads get protected first. Downtown commercial work is built off site and installed to an agreed window so a business can keep trading.
Common questions
Mount Sterling Custom Cabinet Questions, Answered
Can you build cabinetry for a bay window or turret room?
My rooms are not square. Is that a problem?
Can you match original woodwork in a Queen Anne home?
Can you build fixtures for a downtown Mount Sterling storefront?
Do you offer free quotes in Mount Sterling?
Get a free cabinetry quote in Mount Sterling
Let us know whether you are planning a kitchen, built-in, commercial fixture, restoration, or another cabinet project. We will verify the site before quoting the work.