
Serving Nicholasville, Jessamine County
Custom Cabinets in Nicholasville, KY
Lexington Custom Cabinets works with Nicholasville and Jessamine County homeowners on cabinetry that improves storage, function, and the overall look of the room. We design around the house and the people using it, then fabricate, finish, and install the work through the same shop.
Nicholasville has a strong new-construction pipeline around areas such as Brannon Crossing, where open kitchens, islands, attached garages, walk-in closets, and dedicated laundry rooms are common. Established in-town houses and acreage properties keep the market from being purely suburban.
That mix changes what custom cabinetry should solve. In newer homes, the room geometry is usually already good, so the value is in better drawer storage, fitted pantries, larger or more useful islands, mudroom drop zones, closets, offices, and upgraded finishes. In older or rural properties, measured fit, restoration, refacing, and utility storage can be more important than replacing cabinetry simply because it is not new.
Request a free quote
Tell us the room and rough size. We will come measure in Nicholasville.
Storage, Function, and Design for Nicholasville Homes
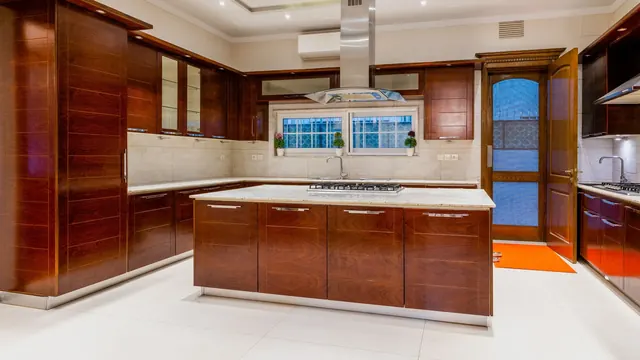
Subdivision kitchens here arrive with good bones: an open plan, a large centre island, and a walk-in pantry. What is missing is inside the cabinet.
Most of our Nicholasville kitchen work is upgrading interiors within an existing footprint or building a replacement to a better spec. An existing island can gain a deep pan drawer stack, a trash pull-out, and a proper seating overhang. Where a walk-in pantry is just wire shelving, fitted cabinetry with roll-out trays roughly doubles what the same footprint holds.
Refacing, Refinishing and Full Replacement
In houses this new, replacement is often the wrong recommendation. If the boxes are plywood and sound, refinishing the doors changes the look for far less, and new hardware with soft-close hinges and full-extension glides fixes the part that annoys you daily.
Wood Species, Door Styles and Finish Combinations
Maple holds a catalyzed finish hard enough for a busy family kitchen, which is why we paint it rather than a softer species. On the island, rift-sawn white oak keeps the grain quiet across a large face where plain-sawn would read busy.
Custom Bathroom Vanities That Outperform the Builder Package
Vanity Setups We Build Most Often Here
Newer plans give the primary suite a double vanity with real length and secondary baths a single vanity at standard depth. The constraint is not space. The builder vanity is typically one box with two doors and no drawers, so nothing has a home. Drawer banks between the sinks and a linen tower use the same footprint far better.
Moisture-Resistant Materials and Finishes
For a custom vanity in a newer home, painted maple or rift white oak with a quartz top is the most durable pairing, and it coordinates with the kitchen without matching it. We seal the base underside and back, because a vanity fails from the inside first.
Closet, Laundry, Mudroom and Garage Cabinetry in Nicholasville
Closets
Primary suite closets in these plans are generously sized and almost always fitted with a single rod and one shelf. A custom closet system with double-hang sections, a drawer bank, and dedicated shoe shelving typically doubles usable capacity in the same room.
Laundry Room Cabinetry
Nearly every new Nicholasville plan includes a dedicated laundry room, and nearly every one ships empty. Laundry cabinetry with a folding counter over front-load machines, a concealed hamper pull-out, a drying rod, and tall storage for detergent turns it from a corridor into a room that works.
Mudroom Built-Ins
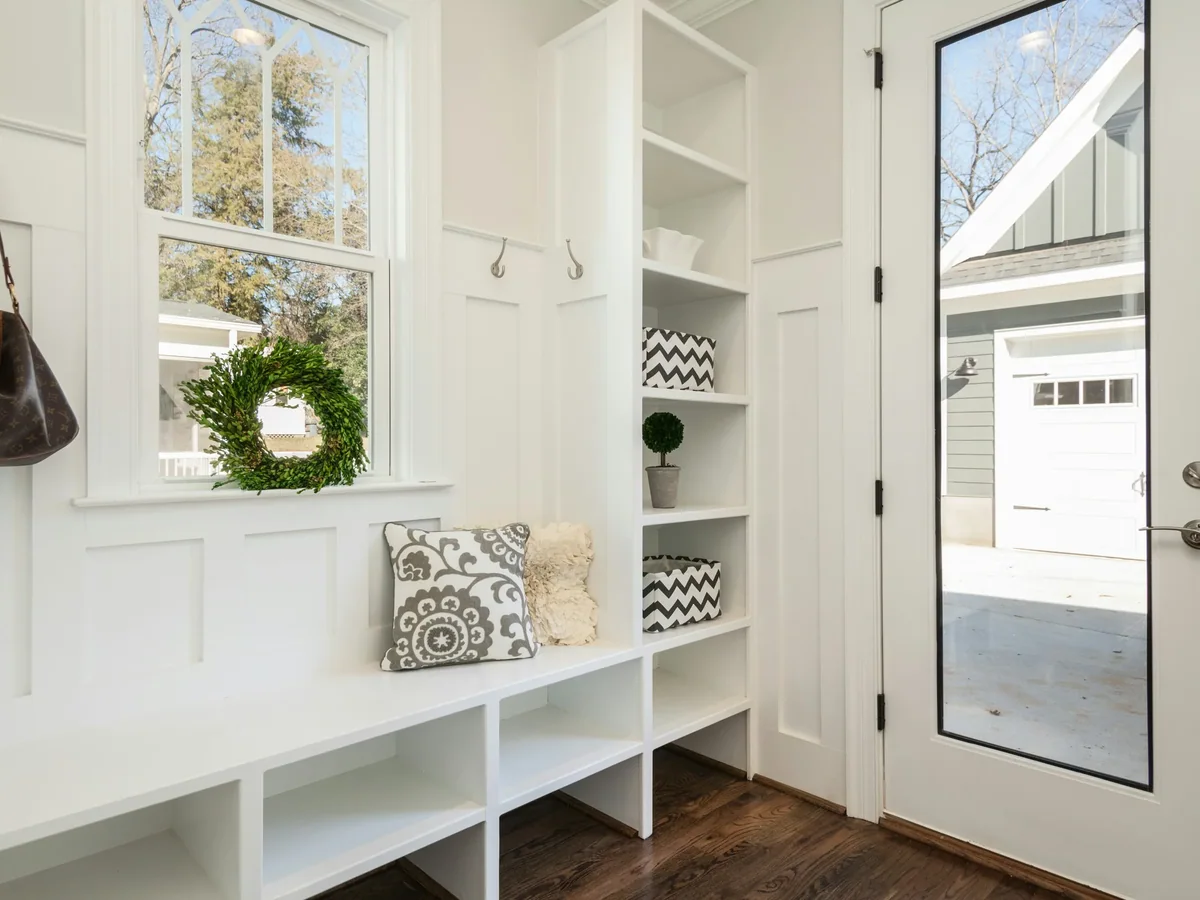
A Nicholasville garage entry often has enough wall for useful storage even when the floor plan does not label the space as a mudroom. We can build a bench and vertical storage around the actual door swings and walking path so the entry stays usable.
Garage Cabinets
Attached two and three-car garages are standard here and mostly storing plastic bins on the floor. Garage cabinetry with a load-rated workbench and tall utility cabinets gets the floor back and keeps the second bay parkable.
Home Office, Media Wall and Outdoor Cabinetry for Nicholasville Homes
Home Office Built-Ins
Many newer plans include a flex room off the entry that was sold as an office and furnished as a spare room. Built-in desks with integrated file storage and cable routing make it usable.
Entertainment Center Built-Ins
Open-plan great rooms with tall ceilings leave a large blank wall around the television. Media wall built-ins with ventilated component bays fill it without crowding the room.
Outdoor Kitchen Cabinetry
Covered patios are common in these subdivisions. Outdoor cabinetry has to be built in weather-rated materials to survive Kentucky freeze-thaw cycles, which is not the same as moving indoor cabinets outside.
When Refinishing Beats Replacing in a Newer Nicholasville Home
In newer Nicholasville homes, restoration is often less about age and more about improving serviceable builder cabinetry. Sound boxes can sometimes be kept while doors, finishes, glides, hardware, or selected sections are upgraded within the existing footprint. Matching new work into an existing run also requires accounting for how the original finish has aged.
How a Nicholasville Cabinetry Project Actually Runs
Design
We look at how the household uses the room, where clutter or wasted space develops, and what the measured footprint allows us to improve.
Materials & Samples
You see real door, species, finish, and hardware samples in your own light.
Field Verification
Before fabrication we confirm dimensions, appliances, utilities, walls, floors, and trim.
Installation & QA
Most Nicholasville installs are straightforward: attached garage access, wide doorways, and level floors. The coordination that matters is with the countertop fabricator, since quartz gets templated after the boxes are set, and with an electrician if the plan adds undercabinet lighting or a new circuit. In an occupied home we work in stages so the kitchen is usable overnight.
Common questions
Nicholasville Custom Cabinet Questions, Answered
Do you build custom cabinets for newer subdivision homes in Nicholasville?
Is custom cabinetry worth it over the builder upgrade package?
Can you add cabinets that match what my builder installed?
Do you build mudroom cabinetry for newer homes in Nicholasville?
How long does a custom kitchen take in a newer home?
Get a free cabinetry quote in Nicholasville
Tell us the room and what you wish worked better about it. After an on-site measure, we can turn that into a defined cabinetry scope and quote.