
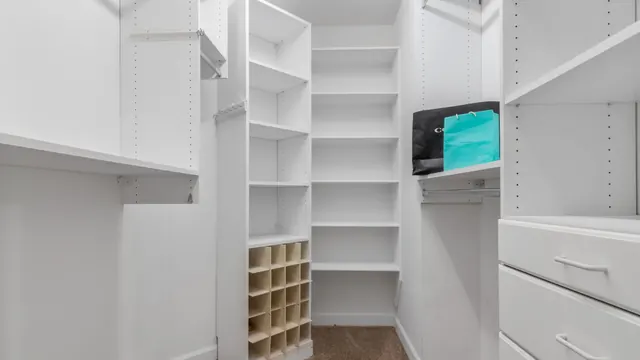
Home Organization
Custom Home Storage in Lexington, KY | Closets, Pantries, Mudrooms & Garage Systems
Storage problems rarely live in just one room. Lexington Custom Cabinets plans custom home storage in Lexington, KY across closets, pantries, mudrooms, laundry rooms, and garages, so every space works together instead of being solved in isolation.
This page is a planning hub for whole-home storage. Each storage type has its own dedicated page with full detail on materials, features, and options.
Request a free quote
Tell us the room and rough size.
Planning Storage Across the Whole House
Lexington Custom Cabinets designs custom home storage in Lexington, treating closets, pantries, mudrooms, laundry rooms, garages, and other utility spaces as one connected planning problem rather than a series of unrelated projects. Storage that gets solved room by room, with no coordination, tends to end up mismatched and inconsistently built. Planning it together means materials, finishes, and organizational logic can carry from one space to the next, and the rooms with the biggest gaps get addressed first.
This page is a planning and comparison guide. Each type of storage below has its own dedicated page covering the details, options, and pricing for that specific space, and we link to those pages throughout.
Where Custom Storage Makes the Biggest Difference
- Closet systems — walk-in, reach-in, and wardrobe cabinetry
- Pantry cabinets — walk-in and reach-in kitchen storage
- Mudroom storage — lockers, benches, and boot storage
- Laundry cabinets — folding counters and concealed hampers
- Garage storage — workbenches and load-rated cabinetry
- Hobby-room storage — supply storage and work surfaces
- Nursery storage — low-reach, child-safe cabinetry
- Home-gym storage — ventilated, load-rated equipment storage
- Sewing-room storage — machine lifts and fabric storage
Deciding Which Room to Address First
Most homes have one or two spaces doing far more work than they were designed for, and that is usually the right place to start. A mudroom or entryway that has become the default drop zone for the whole household, a pantry that has spilled onto the counter, or a garage that no longer fits a car are all common starting points. We walk the house with you, point out where storage is genuinely undersized versus simply disorganized, and help prioritize based on daily impact rather than trying to do everything at once.
Matching Cabinetry Between Rooms
When storage is planned across multiple rooms, we can carry a consistent door style, finish, and hardware line from the mudroom through the laundry room and into the pantry, so the house reads as one coordinated project instead of several unrelated ones. That consistency also simplifies future additions, since a new run can match what already exists rather than needing to be reverse-engineered from an old sample.
Design Decisions That Apply Across Every Storage Room
Open Shelving vs. Enclosed Storage
Open shelving keeps frequently used items visible and accessible but shows clutter and collects dust. Enclosed storage hides the contents and keeps surfaces clean but adds a step to daily use. Most homes end up with a mix, weighted toward enclosed storage in high-traffic rooms and open shelving where display or quick access matters more.
Adjustable Storage
Adjustable shelving and rod heights let a space adapt as its contents change, which matters most in closets, pantries, and any room a growing family will use differently in five years than it does today.
Drawers and Pull-Outs
Drawers and pull-out trays bring the back of a cabinet to you rather than requiring a reach or a kneel, and they are one of the highest-value upgrades available in almost any storage room.
Material Selection
Interior storage is commonly built in melamine or a similar engineered panel, which is stable and cost-effective for surfaces that are not on display. Rooms with visible cabinetry, or drawer faces that face into a living space, typically use painted or stained hardwood to match the surrounding finishes.
Moisture Considerations
Laundry rooms, mudrooms, and garages all see more moisture than the average interior room. Materials and finish systems are selected accordingly so panels do not swell or delaminate over time.
Child-Safe Storage
In nurseries, kids' rooms, and family storage areas, we plan for low-reach access to everyday items, secure anchoring of any tall unit, and hardware that will not pinch small fingers.
Installation Planning
Multi-room storage projects are typically sequenced by room rather than installed all at once, so daily life is not disrupted across the entire house at the same time. We build a schedule around which rooms you use most and stage delivery and installation accordingly. See our cabinet installation page for more detail on how installation itself works.
Common questions
Custom Home Storage FAQs
Do you handle whole-house storage projects, or only one room at a time?
Which room should I start with?
Can storage in different rooms match each other?
Do you offer free quotes for multi-room projects?
Get a free quote on your cabinetry
Tell us the room, the rough dimensions, and your timeline. We will come measure and give you a number with the assumptions written down.